
Join the beta, closes 31 December
Affordable software
for designers.
A connected suite of tools for architects, interior designers, archviz artists and more.
Why choose us
The tools architects
have been asking for.
Software made by people who run practices.
Built by architects
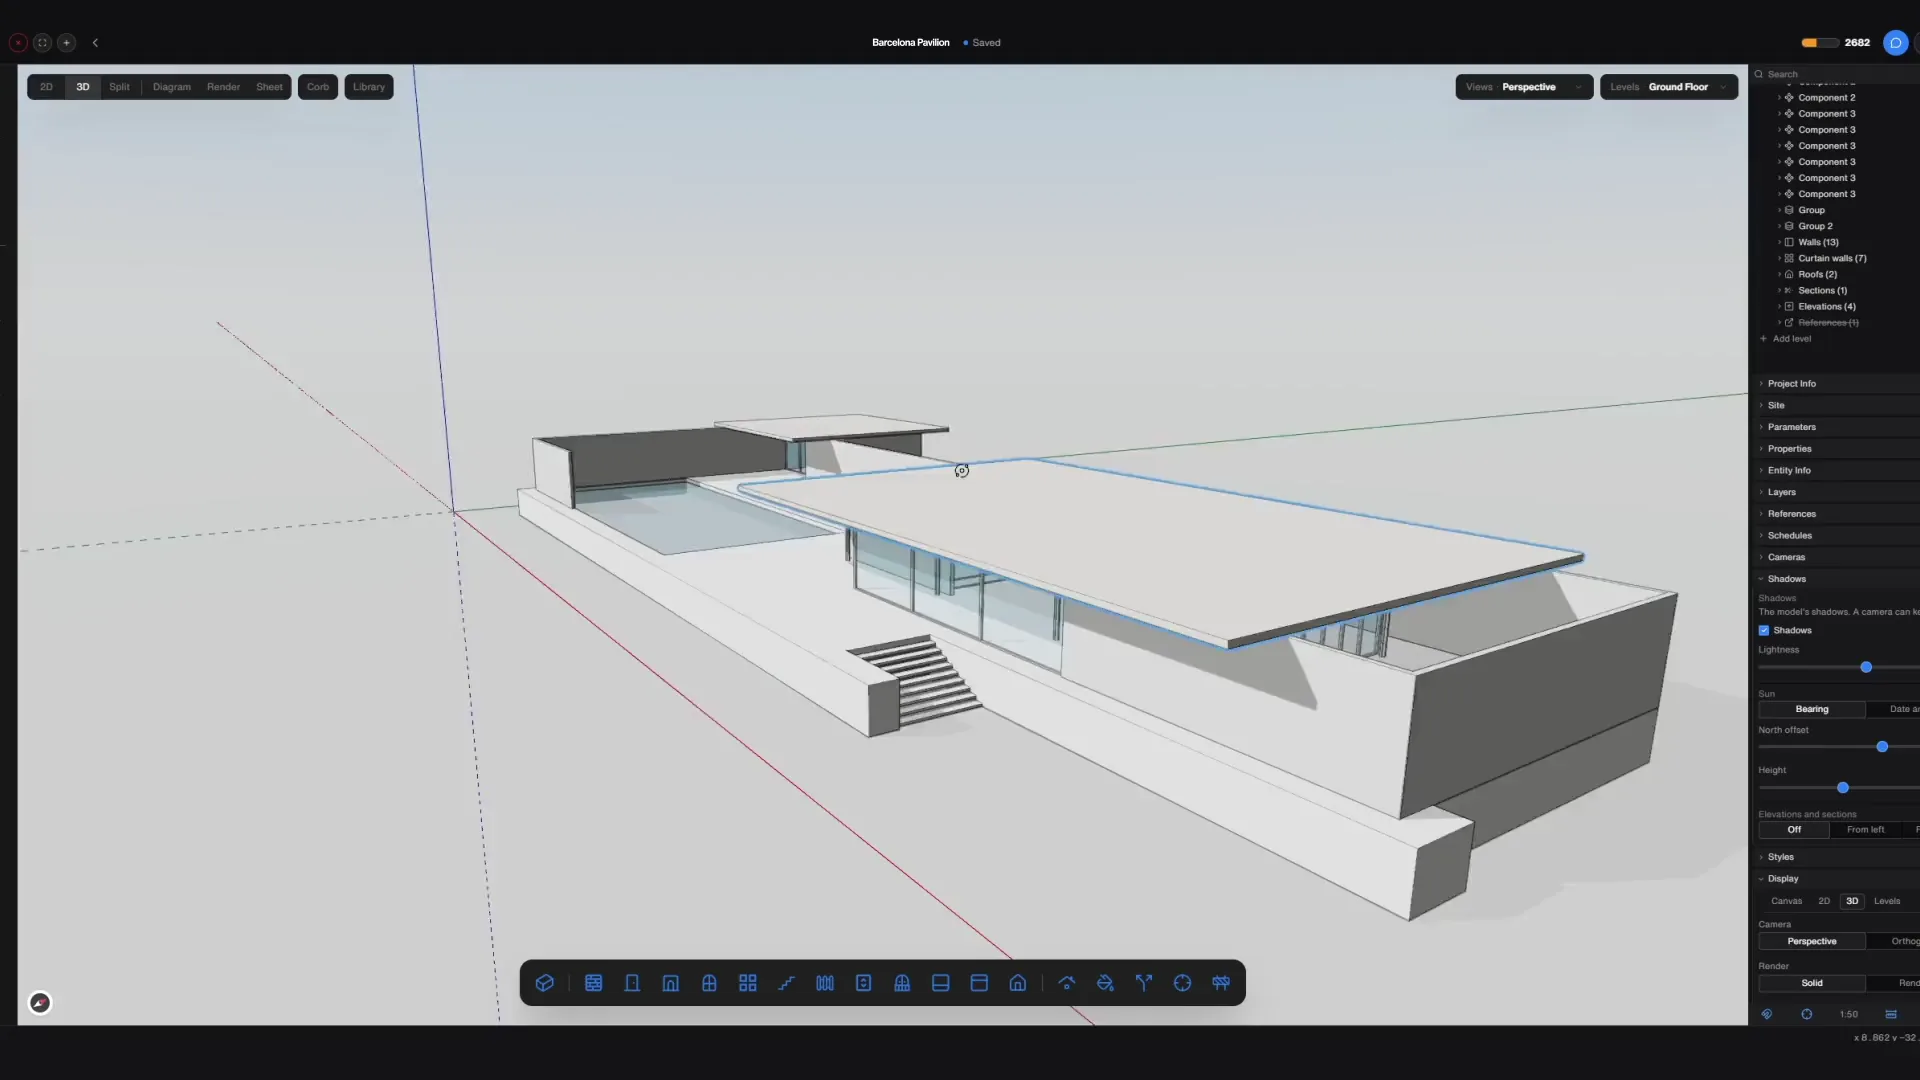
A fast, focused BIM authoring tool: the plan and the model are one building, with an AI agent built in.
Taught by architects
Over 5,000 architects have trained with us, and the Linea course is free, with new lessons every week.
Better every month
Your plan keeps improving, with no upgrade fees and no waiting for next year's version.
Yours to take with you
Export your work whenever you like, and questions go straight to an architect.
Linea
A BIM authoring tool,
in your browser.
One building gives you the plans, sections, schedules and 3D model, with IFC and DWG in and out.
The suite
Every other tool
a practice opens.
Each one is included in the same plan as Linea.
Rendering
Your scheme
stays yours.
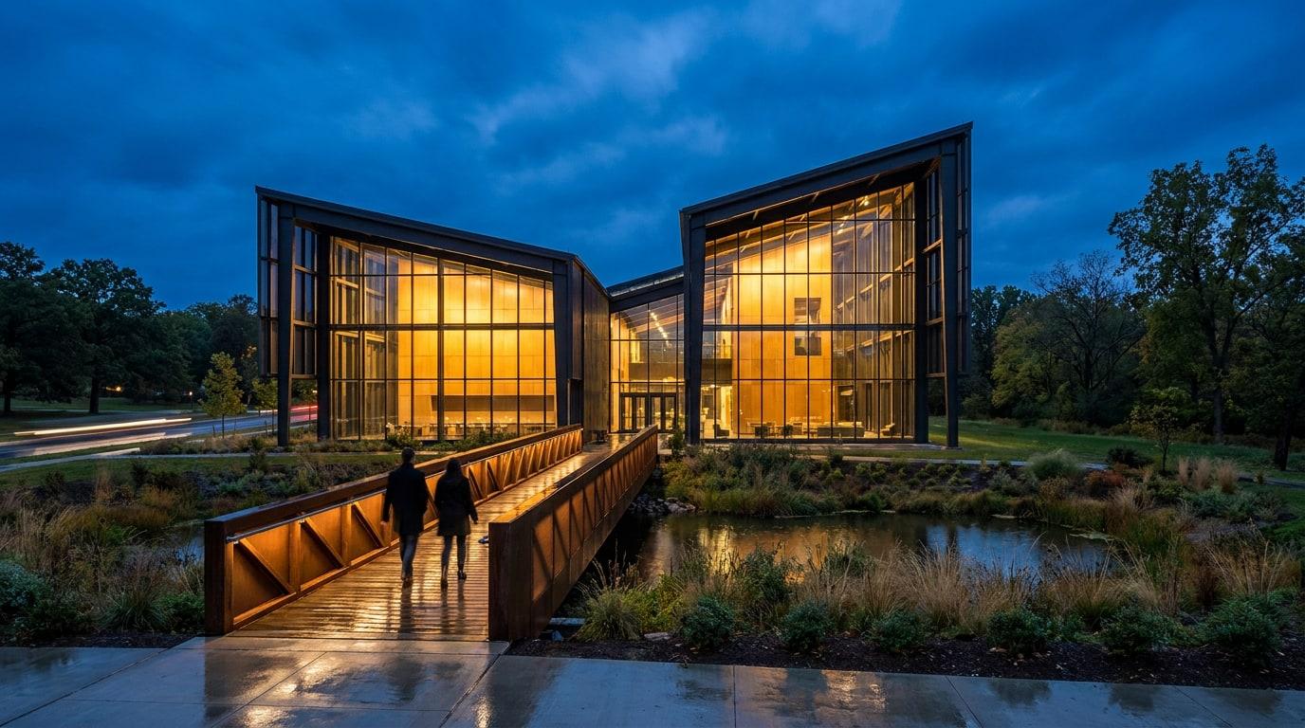
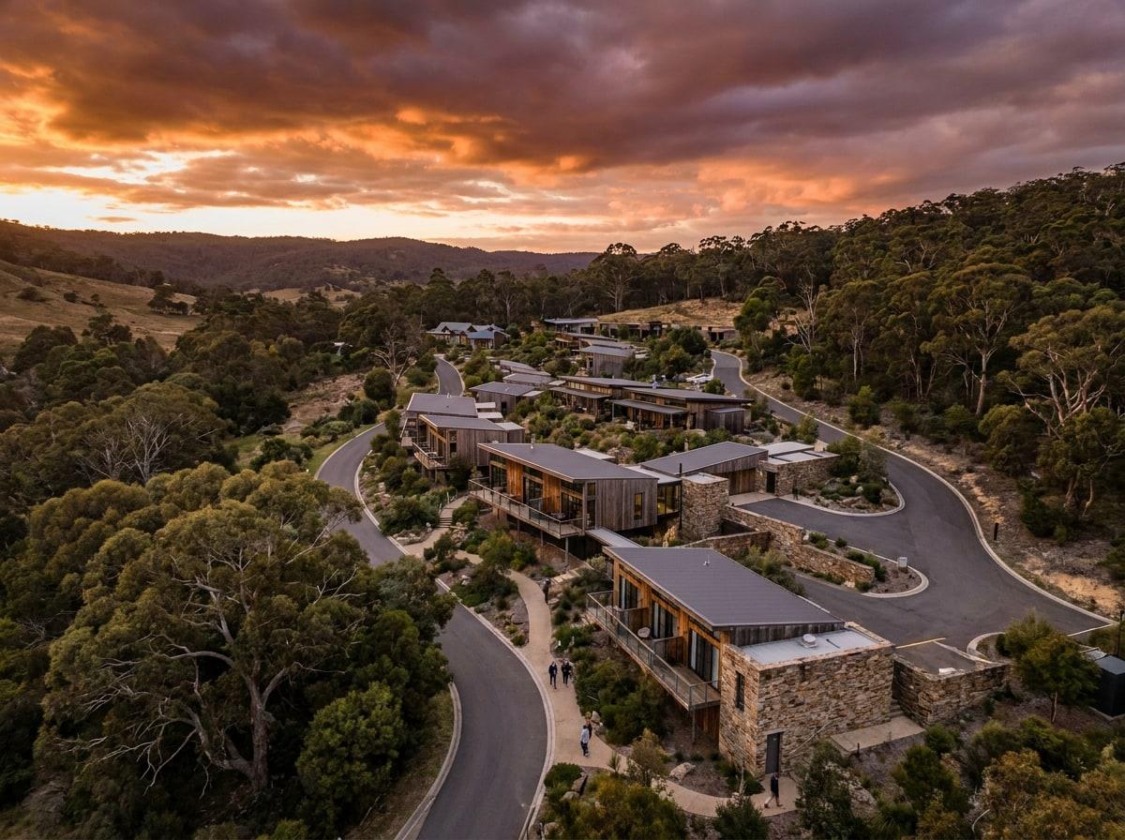
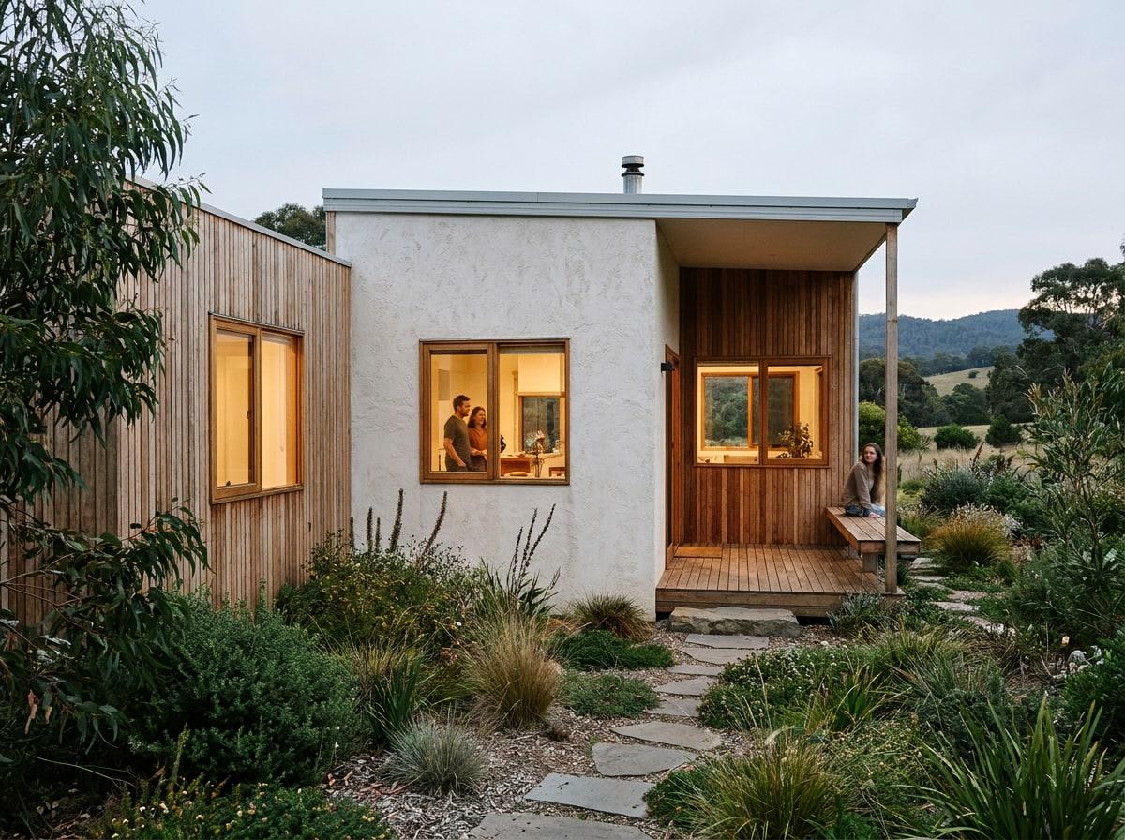
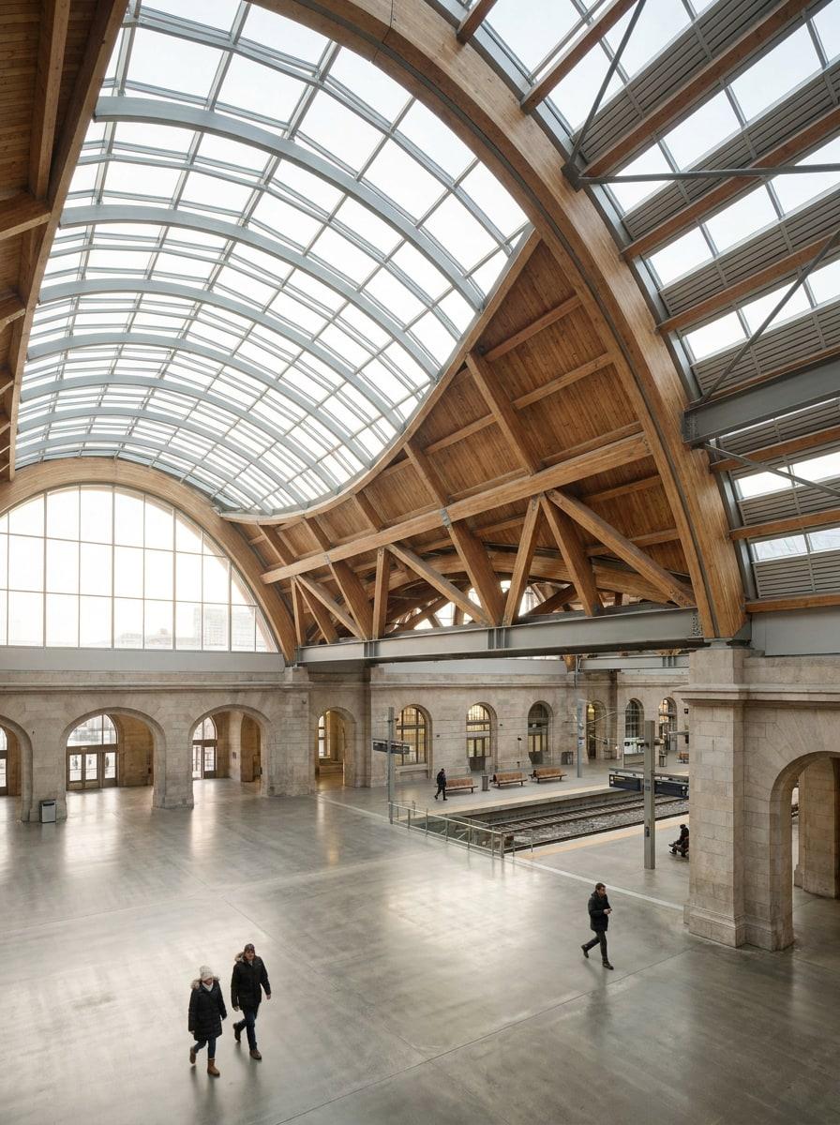
Rendering holds your geometry, massing and openings, so a render tests the building you drew.
Projects
One project,
one place.
Every stage of the work sits together, so nothing goes missing between applications.
Built for the way a practice works
Built for the way a practice works


Deliverables
Every deliverable,
start to finish.
Production information
From concept, to planning, to construction drawings, on sheets at true scale.
Presentations
Boards at real sheet sizes, with Vector drawings dropped straight on.
Walkthroughs and film
Flythroughs cut from your renders, and walkthroughs a client explores at eye level.
Set up for architecture
Sheet sizes, drawing conventions and the RIBA or AIA stages a project actually runs on.
Priced for small teams
No surprise charges, and you can cancel whenever you like.
Practice websites
A responsive site with a contact form that sends each enquiry to your inbox.
One plan, in place of your usual software stack.
Join the beta in two clicks. Or email hello@archademia.com with any questions.