Free for 7 days · 30 credits a day · No card

Draw. Model. Render. Present. Publish.

One piece of software for architects and designers. Take a project from the first sketch to the published page without paying for five subscriptions to get there.

One platform, the whole project

Everything a practice would otherwise pay four subscriptions for.

5

stages covered

Draw, model, render, present, publish.

1

subscription

Instead of four or five. Cancel any time.

7

days free

30 credits a day, no card needed.

Seeing the credit cost before I commit is the thing I did not know I needed. I can test five material options without wondering what it is costing the job.

Marcus L.

Marcus L.

Architect

Corb is the part I keep coming back to. Talking through the brief and having that feed straight into the drawings is a genuinely different way to work.

Priya K.

Priya K.

Architectural assistant

We were paying for four separate tools and still exporting between them. Having drawing, rendering and the write-up in one place removed a whole category of admin.

Daniel R.

Daniel R.

Practice director

The focus on our discipline is what sold me. Specification schedules and material studies are treated as real deliverables, not an afterthought.

Anya M.

Anya M.

Interior designer

I can put a studio project through it end to end, which on a student budget was simply not possible before. The portfolio sheets come out of the same project.

Tom B.

Tom B.

Part II student

Sketch to render to walkthrough in one place means client pitches now include something they can move through, not just stills and a mood board.

Sarah J.

Sarah J.

Architect

Being able to show a client the same room in three material palettes turns a review into a decision. That changed how our meetings run.

Lena V.

Lena V.

Interior designer

I keep one project open for weeks and it holds the whole arc. Every variant, every iteration. That continuity is what I missed elsewhere.

Karim H.

Karim H.

Exhibition designer

The render holds my geometry instead of inventing a nicer building. That sounds small and it is the entire difference between a tool I can use and one I cannot.

Mei T.

Mei T.

Architectural technologist

Knowing the cost before each step completely changes how I budget a project year. On a student budget that predictability matters more than anything.

Aaliyah K.

Aaliyah K.

Architecture student

Contextual views placed into a real site photograph are what planning committees actually respond to. Producing them in-house was not realistic for us before.

Arjun S.

Arjun S.

Landscape architect

Drafting a Design and Access Statement from our own drawings removed the worst week of every application. It still needs my judgement, which is right.

Camila R.

Camila R.

Architect

Publishing a project page when the job completes, rather than whenever a developer is free, is the reason our website is finally current.

Rohan T.

Rohan T.

Small practice principal

Massing options at concept stage, fast enough to actually test them, is where this earns its place. We explore more before committing.

Marco D.

Marco D.

Urban designer

Seeing the credit cost before I commit is the thing I did not know I needed. I can test five material options without wondering what it is costing the job.

Marcus L.

Marcus L.

Architect

Corb is the part I keep coming back to. Talking through the brief and having that feed straight into the drawings is a genuinely different way to work.

Priya K.

Priya K.

Architectural assistant

We were paying for four separate tools and still exporting between them. Having drawing, rendering and the write-up in one place removed a whole category of admin.

Daniel R.

Daniel R.

Practice director

The focus on our discipline is what sold me. Specification schedules and material studies are treated as real deliverables, not an afterthought.

Anya M.

Anya M.

Interior designer

I can put a studio project through it end to end, which on a student budget was simply not possible before. The portfolio sheets come out of the same project.

Tom B.

Tom B.

Part II student

Sketch to render to walkthrough in one place means client pitches now include something they can move through, not just stills and a mood board.

Sarah J.

Sarah J.

Architect

Being able to show a client the same room in three material palettes turns a review into a decision. That changed how our meetings run.

Lena V.

Lena V.

Interior designer

I keep one project open for weeks and it holds the whole arc. Every variant, every iteration. That continuity is what I missed elsewhere.

Karim H.

Karim H.

Exhibition designer

The render holds my geometry instead of inventing a nicer building. That sounds small and it is the entire difference between a tool I can use and one I cannot.

Mei T.

Mei T.

Architectural technologist

Knowing the cost before each step completely changes how I budget a project year. On a student budget that predictability matters more than anything.

Aaliyah K.

Aaliyah K.

Architecture student

Contextual views placed into a real site photograph are what planning committees actually respond to. Producing them in-house was not realistic for us before.

Arjun S.

Arjun S.

Landscape architect

Drafting a Design and Access Statement from our own drawings removed the worst week of every application. It still needs my judgement, which is right.

Camila R.

Camila R.

Architect

Publishing a project page when the job completes, rather than whenever a developer is free, is the reason our website is finally current.

Rohan T.

Rohan T.

Small practice principal

Massing options at concept stage, fast enough to actually test them, is where this earns its place. We explore more before committing.

Marco D.

Marco D.

Urban designer

Seeing the credit cost before I commit is the thing I did not know I needed. I can test five material options without wondering what it is costing the job.

Marcus L.

Marcus L.

Architect

Corb is the part I keep coming back to. Talking through the brief and having that feed straight into the drawings is a genuinely different way to work.

Priya K.

Priya K.

Architectural assistant

We were paying for four separate tools and still exporting between them. Having drawing, rendering and the write-up in one place removed a whole category of admin.

Daniel R.

Daniel R.

Practice director

The focus on our discipline is what sold me. Specification schedules and material studies are treated as real deliverables, not an afterthought.

Anya M.

Anya M.

Interior designer

I can put a studio project through it end to end, which on a student budget was simply not possible before. The portfolio sheets come out of the same project.

Tom B.

Tom B.

Part II student

Sketch to render to walkthrough in one place means client pitches now include something they can move through, not just stills and a mood board.

Sarah J.

Sarah J.

Architect

Being able to show a client the same room in three material palettes turns a review into a decision. That changed how our meetings run.

Lena V.

Lena V.

Interior designer

I keep one project open for weeks and it holds the whole arc. Every variant, every iteration. That continuity is what I missed elsewhere.

Karim H.

Karim H.

Exhibition designer

The render holds my geometry instead of inventing a nicer building. That sounds small and it is the entire difference between a tool I can use and one I cannot.

Mei T.

Mei T.

Architectural technologist

Knowing the cost before each step completely changes how I budget a project year. On a student budget that predictability matters more than anything.

Aaliyah K.

Aaliyah K.

Architecture student

Contextual views placed into a real site photograph are what planning committees actually respond to. Producing them in-house was not realistic for us before.

Arjun S.

Arjun S.

Landscape architect

Drafting a Design and Access Statement from our own drawings removed the worst week of every application. It still needs my judgement, which is right.

Camila R.

Camila R.

Architect

Publishing a project page when the job completes, rather than whenever a developer is free, is the reason our website is finally current.

Rohan T.

Rohan T.

Small practice principal

Massing options at concept stage, fast enough to actually test them, is where this earns its place. We explore more before committing.

Marco D.

Marco D.

Urban designer

Built for the way a practice works

The work a practice repeats, and the tools that make it quick.

Concept Design

Concept Design

Sketch to render, massing studies, option sets, early immersive walkthroughs

See how it works
01 / 08

One platform, from first sketch to published project.

Use one part of it or all of it. Most practices start with rendering and work outwards.

The whole project, one place

Draw it, model it, render it, present it, publish it. No exporting between four applications and losing something at every handoff.

Your scheme stays your scheme

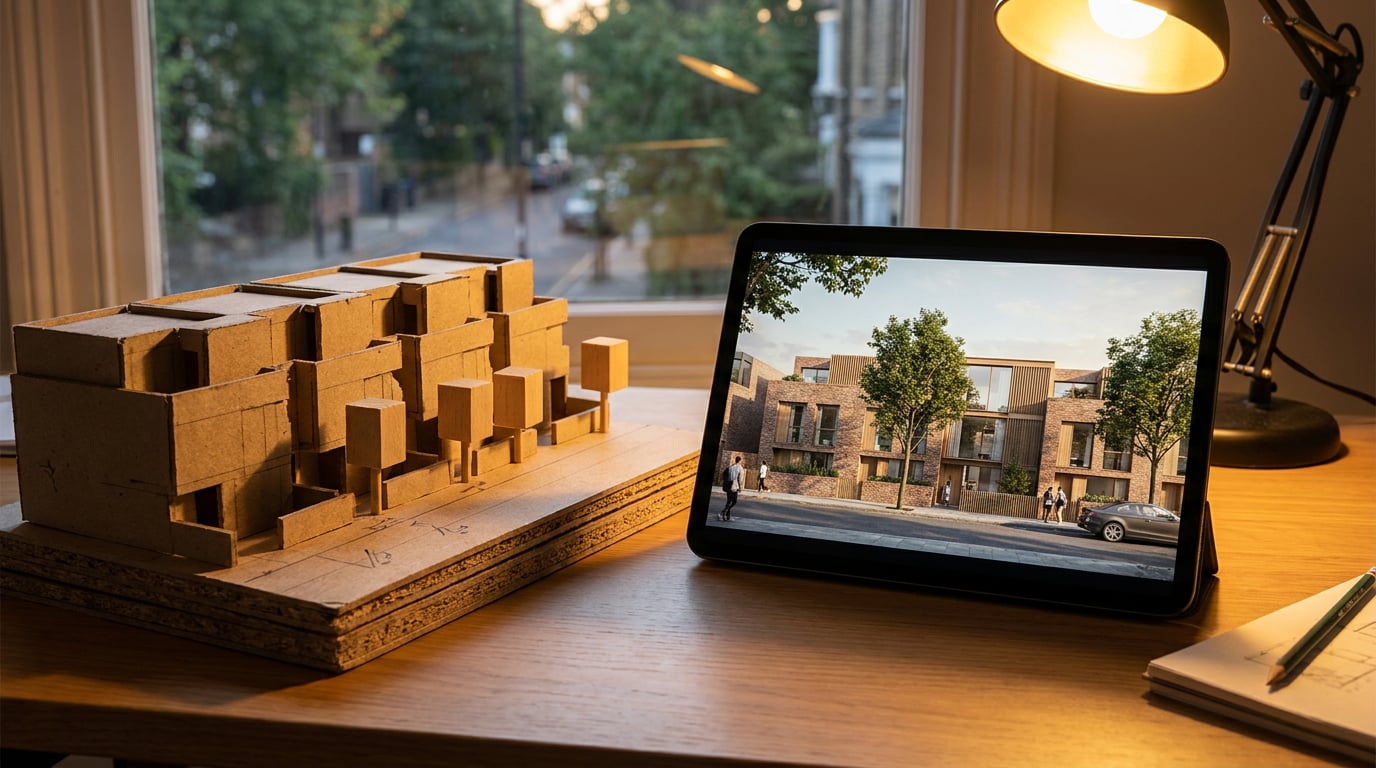
Composition-preserving rendering holds your geometry, massing and openings. Material and light change around them, so a render tests the building you drew.

Built by practising architects

Sheet sizes, drawing conventions and the RIBA stages a project actually runs on.

Priced for small practices

No expiring top-ups. No surprise charges. Cancel any time.

Every deliverable, start to finish.

Planning packs, client presentations, walkthrough films and the practice website that wins the next job. All from the same project, in the same place.

Planning packs

Drawings, contextual views and a drafted Design and Access Statement, assembled in one place.

Client presentations

Renders, option sets and boards at real sheet sizes. Material a client can actually read.

Practice websites

Project pages and a site you publish yourself, updated when work completes rather than yearly.

Walkthroughs and film

Flythroughs cut from your own renders, and immersive walkthroughs a client can move through themselves.

Priced for students and small practices

Start free for 7 days, then pick a plan when you are ready. Top-up credits never expire, and you always see the cost before you commit to anything.

MonthlyAnnualSave ~20%
MOST POPULAR

Pro

£39 / month£49/month

7,000 credits/month

~500 Nano Banana images

~127 Seedance 2.0 videos

~350 Trellis 3D models

  • Everything in Starter, plus:
  • 7,000 credits/month
  • Better value per credit
  • Publish live websites
  • Custom domains
  • Code export
  • Unlimited Corb chat
  • 3 concurrent generations

~20% off, billed yearly

Starter

£23 / month£29/month

3,000 credits/month

~214 Nano Banana images

~54 Seedance 2.0 videos

~150 Trellis 3D models

  • 3,000 credits/month
  • Every model included
  • Sketch to render
  • 3D models and Scene Composer
  • Immersive Walkthroughs
  • Planning statements and specs
  • Boards, Projects and Canvas
  • Corb, your design assistant
  • 2 concurrent generations

~20% off, billed yearly

Max

£63 / month£79/month

16,000 credits/month

~1,142 Nano Banana images

~290 Seedance 2.0 videos

~800 Trellis 3D models

  • Everything in Pro, plus:
  • 16,000 credits/month
  • Best value per credit
  • Priority render queue
  • 4 concurrent generations
  • Early access to new features

~20% off, billed yearly

The price you see is the price you pay. VAT included, no extras at checkout.

Stop paying four subscriptions to do one job.

Start free in two clicks. Or email hello@archademia.com with any questions.