
Five tools. One plan.
Drawing and CAD, vector work, photo editing, layout and video editing, all built for architectural work and all in the browser. One subscription, from £29 a month.
Save 80% on your stack
Linea models in 2D and 3D at once, so the plan and the building are one thing rather than two files you keep in step. Draw parametric walls, doors, windows, roofs and stairs, bring in a consultant's DWG, DXF or IFC, and cut plans and sections straight from the model. From £29 a month, against the £200-plus that stack costs.
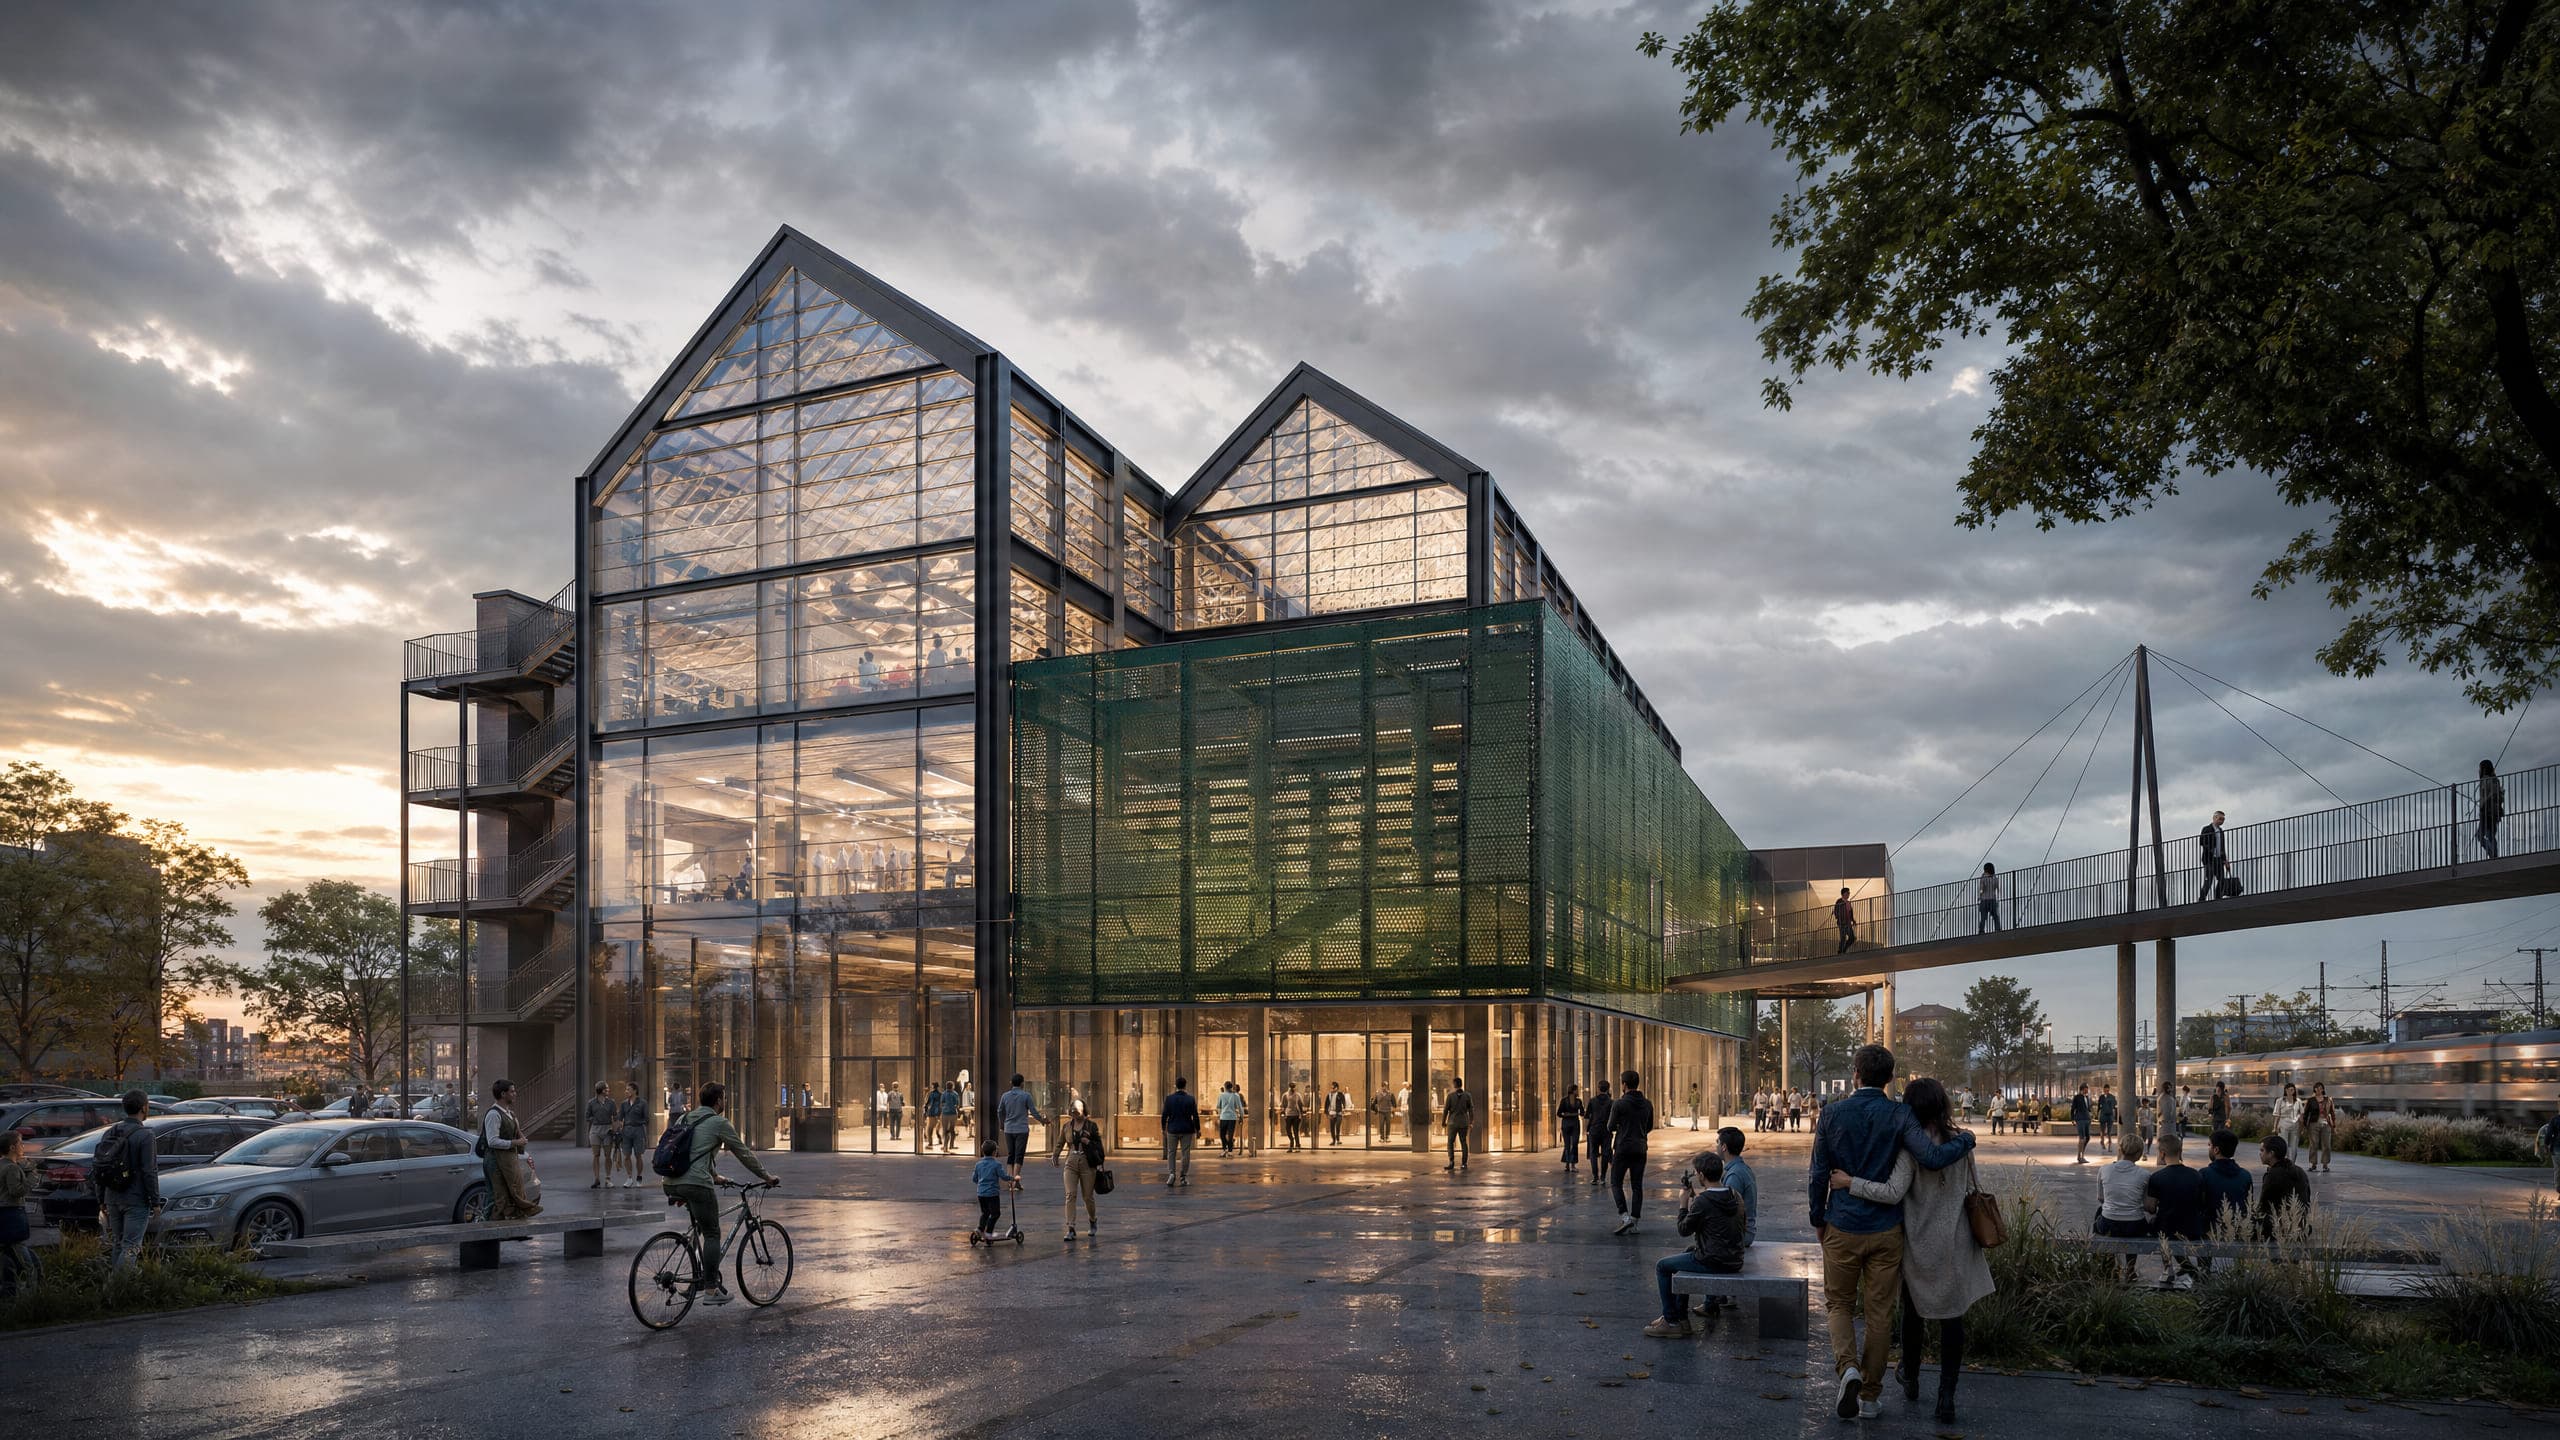
From render to finished board
Lay out crit boards, competition panels and planning submissions on real sheet sizes, with rulers, guides and a proper type library. Export a true vector PDF at exact millimetre size, so an A1 panel arrives at A1. The renders going on it are retouched in the same plan: layers, masking and generative fill.

Every tool in one place
Render a view while holding the composition you drew, so what comes back answers a question about your scheme rather than showing you a better building. Cut the flythrough on a real timeline, with word-level captions generated free from the audio. A website builder, written work and research sit behind them.

What each one does
Every tool has a page of its own, covering what it does and how it fits the way your practice already works.
Linea
The SketchUp and AutoCAD job
2D and 3D drawing software, one building in both views.
See LineaVector
The Illustrator job
Vector drawing for site plans, diagrams and CAD linework.
See VectorRetouch
The Photoshop job
Non-destructive photo editing for renders and photographs.
See RetouchLayout
The InDesign job
Presentation boards and multi-page documents at true scale.
See LayoutCut
The Premiere Pro job
Multi-track video editing, with captions that cost nothing.
See CutFive seats, for less than a third of one
Every plan carries all five tools, so there is nothing to choose between at sign-up and nothing to add on later.