Where AI Actually Fits Into the RIBA Work Stages.
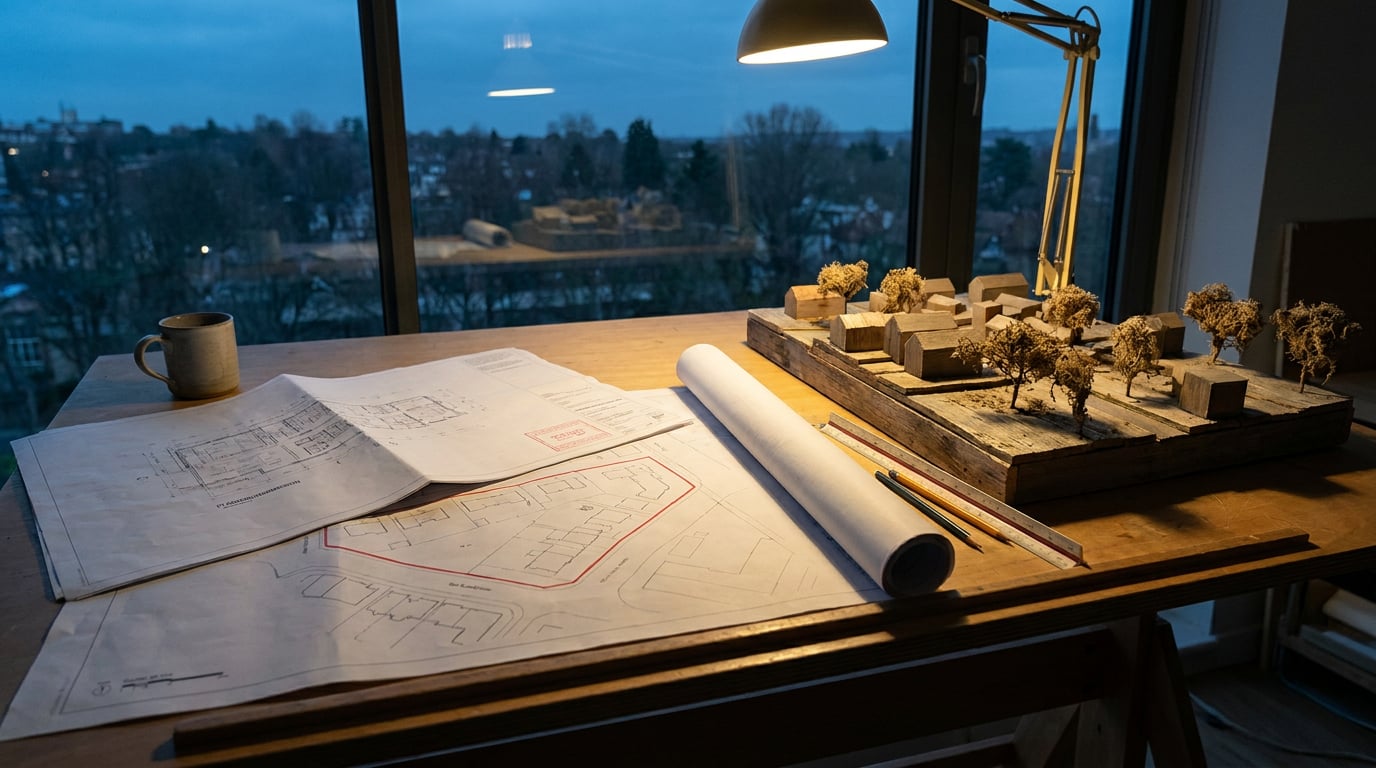
From Stage 0 briefing to Stage 6 handover, here's where AI tools genuinely save time on a live project, and where they don't belong yet.
Stage 0-1: Strategic Definition and Preparation, Where Research Tools Earn Their Keep
The earliest RIBA stages are the ones AI tools handle best, because the work is reading, structuring and drafting, not deciding. Before a brief is fixed, a practice needs to know what a site is telling it: planning history, adjacent consents, Local Plan policy, appeal precedent. That's a research task, and it's where a Research surface backed by Perplexity earns its place, pulling together site context and precedent without a director spending an afternoon in a planning portal.
Once that groundwork exists, the writing starts. Documents gives you a multi-model picker for drafting the initial brief, feasibility notes and early client correspondence, and the choice of model matters more than it looks. Claude Sonnet 5, on the writing-model picker alongside GPT-5.6 Terra, GPT-5.6 Sol, GPT-5.6 Luna, Gemini Flash, Gemini Pro, Claude Opus 5 and Claude Fable 5, is built around a very long context window, which matters practically at Stage 0-1: a full Local Plan document, a set of appeal decisions and a client's briefing notes can sit in one drafting session instead of being summarised down before they're useful.
Inside a project, Corb can interrogate early options against what the project already knows. Ask it to compare two site strategies against the brief and the policy notes already loaded, and it will reason from what's there. It will not invent a budget figure or a programme date the project hasn't set. That's not a limitation to work around, it's the correct boundary: Corb never invents a dimension, area, level, height or budget the project notes don't give. If the client hasn't confirmed a cost ceiling, Corb names the number it would need rather than guessing one.
At Stage 0-1, AI tools structure what's already known. They don't set the client's budget, the programme, or the design direction, that judgement stays with the architect.
Stage 2-3: Concept and Spatial Coordination, Where Linea and Image Generation Take Over

Once the brief is agreed, the work shifts from words to volumes. Linea's Massing workspace is built for exactly this moment: block out a footprint, push and pull it into a rough volume, split a face to test a roof form, and see it sit against the neighbouring buildings before a single wall has been drawn in detail. This is direct modelling, not parametric BIM, and that's the point at Stage 2-3, when the geometry is still changing daily and you don't want to be rebuilding parametric walls three times over.
Once a concept is roughly fixed, 3D Studio and Composer take that massing further, posing it in a scene and rendering it as a photorealistic still. This is useful for testing two or three massing options side by side as images rather than committing to fully detailed models for each. A small practice weighing three roof pitches against a conservation area outlook doesn't need three complete SketchUp builds, it needs three convincing stills that show how each pitch reads against the street.
Image generation earns its keep here too, but for a different job: mood and material studies. Rather than modelling finishes, a quick set of generated images exploring brick tones, render colours or a planting palette gives a client something concrete to react to at a sketch-design review. These are speculative atmospherics, not contract drawings, and it's worth saying that plainly to a client: the image shows a feeling, not a specified material.
Corb reading a massing shot
Inside Canvas, the Corb node can read an untextured Linea or SketchUp massing shot and comment on what it can actually see: the footprint, the height against the neighbours, the roof form, the entrance, how the building meets the ground. It will say nothing about material or finish, because an untextured model can't show that, and it never rules on whether a scheme complies with anything. If Canvas has already generated a set of camera-angle variations off one of those stills, say four readings of the same massing at different times of day, each one carries a server-composed clause holding the geometry and openings steady. That's a reading of an image you already have, not four alternative schemes.
A practice testing three roof pitches against a conservation area outlook can render each as a still rather than modelling all three to full detail, keeping the comparison honest without the labour of three parallel builds.
Stage 3-4: Developed and Technical Design, Where Precision Tools Matter More Than Generation
This is where generative tools recede and drafting precision takes over. Linea's 2D drafting layer, working on the same drawing as the 3D model, produces real plan, section and elevation linework: model lines that exist in 3D at the level's elevation, detail lines for plan-only annotation, with Offset, Trim, Extend, Mirror, Fillet and Join to tidy it up. That linework exports to DXF, so it moves into whatever CAD package the rest of the practice runs.
Coordination work often starts with someone else's file, and this is where Vector fits. Import a PDF exported from Revit or AutoCAD, or a DXF from any CAD package, and Vector rejoins broken polylines, removes duplicate geometry, restores layers from the PDF's own optional content groups or from colour and lineweight, and offers large hatched areas as real fills you can accept or decline. A DXF import lands at true 1:1 scale automatically. Once it's in, the Measure tool gives real distances and areas rather than paper millimetres, and a pre-import report shows exactly what changed before anything is created, so nothing gets silently rewritten.
| Task | Surface | Output |
|---|---|---|
| New plan, section, elevation linework | Linea (2D drafting layer) | DXF, compatible with practice CAD |
| Cleaning up an imported Revit/AutoCAD export | Vector | Rejoined polylines, restored layers, true scale |
| Measuring an imported drawing | Vector (Measure tool) | Real distances and areas once scale is set |
Corb has a role here too, but a fenced one. It can name compliance-adjacent issues, an escape route that looks long, a step-free route that isn't resolved, a daylight condition worth checking, and say why the issue matters. It will never say a scheme passes or fails. That judgement carries professional liability, and it sits with the architect, not the assistant. The same boundary shows up across other disciplines: structural engineers use AI to draft calculation narratives but not to produce sealed calcs, M&E engineers use it for schedule generation and clash commentary but keep load calculations and safety cases in human hands. Technical coordination between disciplines and structural sizing remain firmly outside what any generative tool should be trusted to decide.
Corb names the issue and explains why it matters. It never rules on compliance. That call, and the liability that comes with it, stays with the professional.
Stage 4 Documentation: Where the Design and Access Statement Gets Written

Writing a Design and Access Statement is a distinct piece of work from drafting a brief, and Layout treats it that way with a dedicated template, pre-structured with placeholder text and image frames rather than a blank page. The seven founding templates include this one specifically, alongside the Portfolio, Project Book and Client Deck, because a DAS has its own expected shape: access statement, design rationale, planning policy response, context analysis.
Corb works inside that document two ways. Select a single text frame, the access statement paragraph, say, and ask it to fill just that one in against what the project already holds. Or ask it to build a full draft from a prompt, working through the template page by page on whichever model you've chosen from the picker: Sonnet, Opus or Fable. Either way, it's drafting against the project's own brief and context notes, not inventing planning policy from nothing.
The illustrative material matters as much as the text. A planning officer reading a DAS wants clear, honest context photography, not a dump of raw renders. Retouch is built for that cleanup pass: crop and straighten site photography, use the Adjust panel to correct exposure and colour on images taken in flat weather, and use layer masks or generative fill to remove a parked van or a bin store from an otherwise useful streetscape shot, all landing on real layers rather than baking changes in destructively.
A practical sequence for this stage: run a full exterior and interior set through Shoot to generate consistent camera angles of the proposal, keep the handful that actually read well, take those into Retouch for context cleanup and colour correction, and place the finished set into Layout's DAS template. That's a tighter path than generating dozens of speculative renders and hoping a few survive scrutiny, it treats the stills as a curated set from the start.
A Design and Access Statement succeeds or fails on clarity, not volume. A small set of well-chosen, well-cleaned images beats a folder of unfiltered renders every time.
Stage 5-6: Construction and Handover, Where the Toolkit Goes Quiet
This is the stage where generative AI has the least to offer, by design rather than by gap. Construction information, contractor coordination, site instructions and change control are not generative territory: they require a paper trail with named authorship and clear liability, and no writing model should be anywhere near that chain of responsibility.
What does still help is document assembly. Documents remains useful for handover packs, operation and maintenance summaries, and practical completion correspondence, the kind of structured writing that benefits from a long-context model holding the full specification and contract documents while drafting a summary letter. Vector's DXF export at true scale also has a role for as-built record drawings that need to sit inside a CAD-native workflow alongside the rest of the project record.
Beyond that, the honest answer is that the tools step back. This is where site knowledge, contractor relationships and professional judgement do the work, and no amount of context window changes that.
Stage 6-7: In Use, Where the Loop Closes Back to Marketing and the Next Brief

A finished building is also new-business material, and the tools that built the scheme are the same ones that now sell the next one. Shoot generates the post-completion photography set used in case studies and future pitches, the same stills-first approach used at concept stage now applied to the real, built thing.
Those images go straight into Layout's Portfolio and Project Book templates, turning a completed scheme into a document a prospective client or a competition panel actually wants to read, rather than a loose folder of finished photos. And for a practice that wants the project living somewhere permanent, Web publishes a project page or a full microsite off the back of the completed job, with an SEO panel for page titles and social images, and, on Pro and above, publishing to a custom domain rather than a shared subdomain.
What ties all seven stages together is not any single tool but the fact that they sit in one place. A practice moving from site research through massing, technical drafting, a DAS, and finally a completed-project microsite is doing that work inside one credit system and one project space, rather than watching the job fragment across five different subscriptions with five different login screens and five separate invoices at the end of the month.
The RIBA stages don't need five separate AI subscriptions stitched together. They need one workspace where research, drafting, massing, precision drawing and publishing share the same project and the same credits.
The takeaway: AI tools map cleanly onto the RIBA Plan of Work when you use them for what they're actually good at, structuring research and writing at Stage 0-1, testing spatial ideas quickly at Stage 2-3, precision drafting and issue-flagging at Stage 3-4, document assembly at Stage 4, and photography and publishing at Stage 6-7. The stages where they go quiet, construction and handover, are just as telling: that's where liability sits squarely with the professional, and no tool should pretend otherwise.
Keep reading.

Try ArchAdemia Tools for yourself
Draw it, model it, render it, publish it. One place, built for architects and small practices. Plans from £29 a month, all in.