How a Conservation Architect Presents Heritage Proposals.
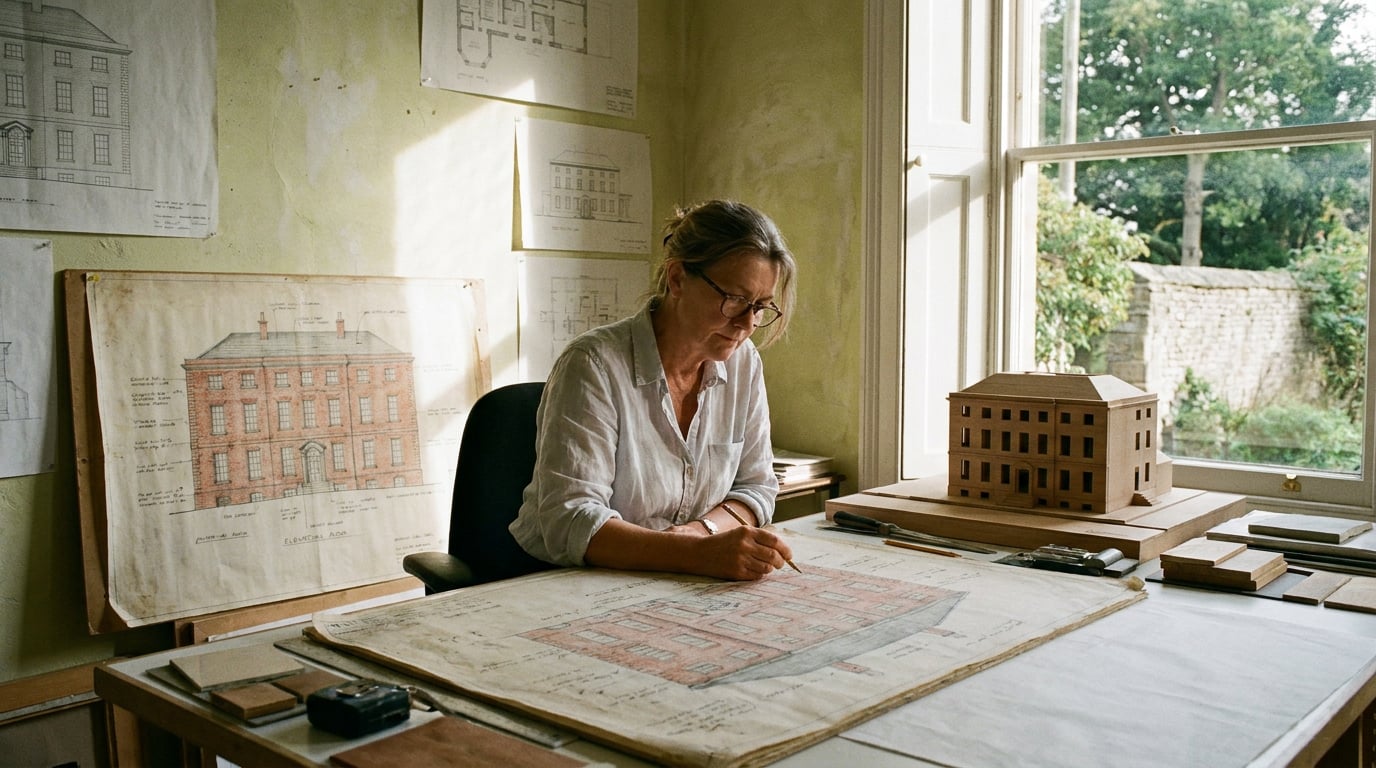
Heritage schemes are won or lost on how clearly the intervention is shown. Here is how a conservation architect builds the case for clients and planning officers.
Start From the Significance, Not the Scheme
 A planning officer and a conservation officer read a heritage proposal against the statement of significance first. They are testing one thing: does the person proposing change understand what matters about this building? The order of the document is the argument. If the new use arrives on page one, the reader spends the next forty pages wondering whether you noticed the building.
Compare two openings for the same scheme, a conversion of a former chapel schoolroom to offices.
| Typical Design and Access Statement | Conservation-led statement | |
|---|---|---|
| First page | "The proposal provides 420 square metres of flexible workspace with a new rear extension and improved accessibility." | "The schoolroom was built in two phases. The 1870s hall retains its roof trusses and lancet windows. The 1920s lean-to is of lesser interest and altered." |
| Second page | Design concept and massing | Setting: how the building sits in the conservation area and what the street gains from it |
| Where the scheme appears | Throughout, as the organising idea | After significance, as a response to it: what is touched, what is not |
| What the officer learns early | What the client wants | What the architect understands |
Open with the fabric, the phasing and the setting. Show what the scheme touches only once the reader knows what it could lose.
Drawing the Intervention So Nobody Has to Guess
 Heritage officers want to see three things without hunting: what is new, what is retained and what is removed. If they have to infer it, they will assume the worst. The cleanest way to avoid drift between the existing and the proposed is to draw both in one model, so a change to one cannot quietly leave the other behind.
### Survey in, proposal over it
Linea is a BIM authoring tool in the browser where the plan and the 3D model are one building, edited together. Import the measured survey as DWG, DXF or IFC. Practice CAD files routinely hold twenty-odd drawings on the same layers in one model space. The import dialog draws the file before it lands and outlines the separate drawings it finds, so a click on the right plan, or a box you drag by hand, crops the import to that single drawing, cut clean at the edge and landing on the origin. Then model the proposal over the survey.
Sections and elevations are cut from the model as real linework. Save the views, and when the model moves, reissue them on a sheet. Export the sheet as a PDF at a true plotted scale, on a chosen paper size, with a title block. The elevation in the document is then the elevation of the current model, not of last month's.
### Demolition and retention markup
Heritage drawings live and die on their notation. Linea's 2D drafting covers it:
- Detail lines on member-named layers, each with its own colour, weight and linetype, so retained, removed and new work are separable at a glance.
- Revision cloud to flag where the design has changed since the last issue, which is exactly what a conservation officer scans for between pre-app and submission.
- Hatch for new work, so the intervention reads as a distinct layer of the building's history.
- DXF export on your own layers, so the drawings move cleanly to the rest of the consultant team.
One model, drawn once. If the plan, the section and the view all come from the same building, nobody has to guess what the drawings agree on.
Show the Setting With Views That Hold the Geometry Still
 Setting and visual impact are what a planning officer tests with their own eyes. Agree a small set of viewpoints early, and keep the camera and the massing fixed across them, so the comparison between existing and proposed is honest. The credibility of the whole visual case rests on the viewer being able to trust that only the thing being compared has changed.
### From model to view
A perspective view can go straight from Linea into the rendering studio. Alternatively, compose a scene in Composer, use a Worlds environment as a backdrop and render the saved views. Either route keeps the views tied to the model of record rather than to a separate, hand-built scene that can disagree with the drawings.
### Illustrating a material, honestly
Often the live question is how a new material will sit against existing brick or stone. In Retouch, light-balance a survey photograph, mask the area, and apply Material swap to show how the new material would read. It lands as a toggleable layer, so the existing view stays intact beneath it. Be explicit in the document that this is an illustration of intent, not a specification. Generative imagery is illustrative unless it is checked against the source drawings, and nothing here establishes that a generated image reproduces fenestration, coursing or detailing accurately. The drawings carry the precision. The image carries the impression.
The same applies to the re-light presets (Golden hour, Overcast, Sunny and the others). Use them to test how the proposal reads in different conditions, because a scheme that only works in golden light is a scheme worth knowing about. Never use them to flatter a proposal the drawings do not support. An officer who spots a conveniently lit view will question every other image in the pack.
### Variations without moving the building
On the canvas, Corb can spawn two to six variations from one image he has been shown, varied along a single axis such as lighting or weather. A clause written by the server into every prompt instructs the model to hold the geometry, massing and openings still. Describe this accurately: it is a preservation instruction, not a guarantee. It gives you four readings of the same corner at different times of day, not four schemes, and every output still needs checking against the drawings before it goes anywhere near a planning submission.
A fair comparison needs a fixed camera and fixed massing. Change one thing at a time, and say in the document which thing it was.
Build the Pack for Two Different Readers
A client wants a decision-ready story. A planning officer wants evidence that is easy to check. The material is the same. The order, depth and tone are not.| Client deck | Design and Access Statement | |
|---|---|---|
| Opens with | The decision you need and the benefit to them | Significance, setting and the existing building |
| Depth | Enough to decide: key views, cost and programme implications | Enough to verify: sources, drawings, justification for each change |
| Tone | Persuasive, plain language | Measured, referenced, no advocacy beyond the evidence |
| Image role | To make the outcome tangible | To support a stated claim, each traceable to a drawing |
Same evidence, two cuts. The client gets the story. The officer gets the proof.
Pre-App, Committee and Crit: Presenting to the Room
For a pre-application meeting, lead with the two or three decisions you want a steer on, not the whole scheme. A short sequence of views and sections is easier to discuss than a thick booklet, and it shows you have prioritised the issues that matter. Officers respond well to being asked a precise question about the thing they are best placed to judge. ### Letting the room move around the proposal For a committee or a heritage panel, a walkthrough often lands better than a still. In Linea you can walk the model in first person, capture a saved eye-height view mid-walk, or publish a no-login /play link for people who want to move around the proposal themselves. Eye-height views matter in heritage work, because the question is nearly always how the change reads to someone standing in the street, not to someone looking down from above. ### Stills first, film if it suits Shoot is built stills-first: a full set of exterior and interior angles for the scheme, with a finished set of stills a complete outcome in itself. If the audience suits it, the kept stills can optionally become a short film with consistent cast and props. For most heritage meetings the stills are the deliverable. Reach for the film only when a moving sequence genuinely helps the room understand something a still cannot. ### One model of record The discipline that holds all of this together is simple. Keep one model of record, and re-export the views and sheets after every change, so what is shown in the room matches what is in the file. The quickest way to lose an officer's trust is a board that disagrees with the drawing submitted last week.The strongest heritage case is the one where every image traces back to a drawing, and every claim about significance traces back to a source.
Keep reading.
Try ArchAdemia Tools for yourself
Draw it, model it, render it, publish it. One place, built for architects and small practices. From £19 a month, all in.