Running a One-Person Interior Design Studio: The Real Toolkit.
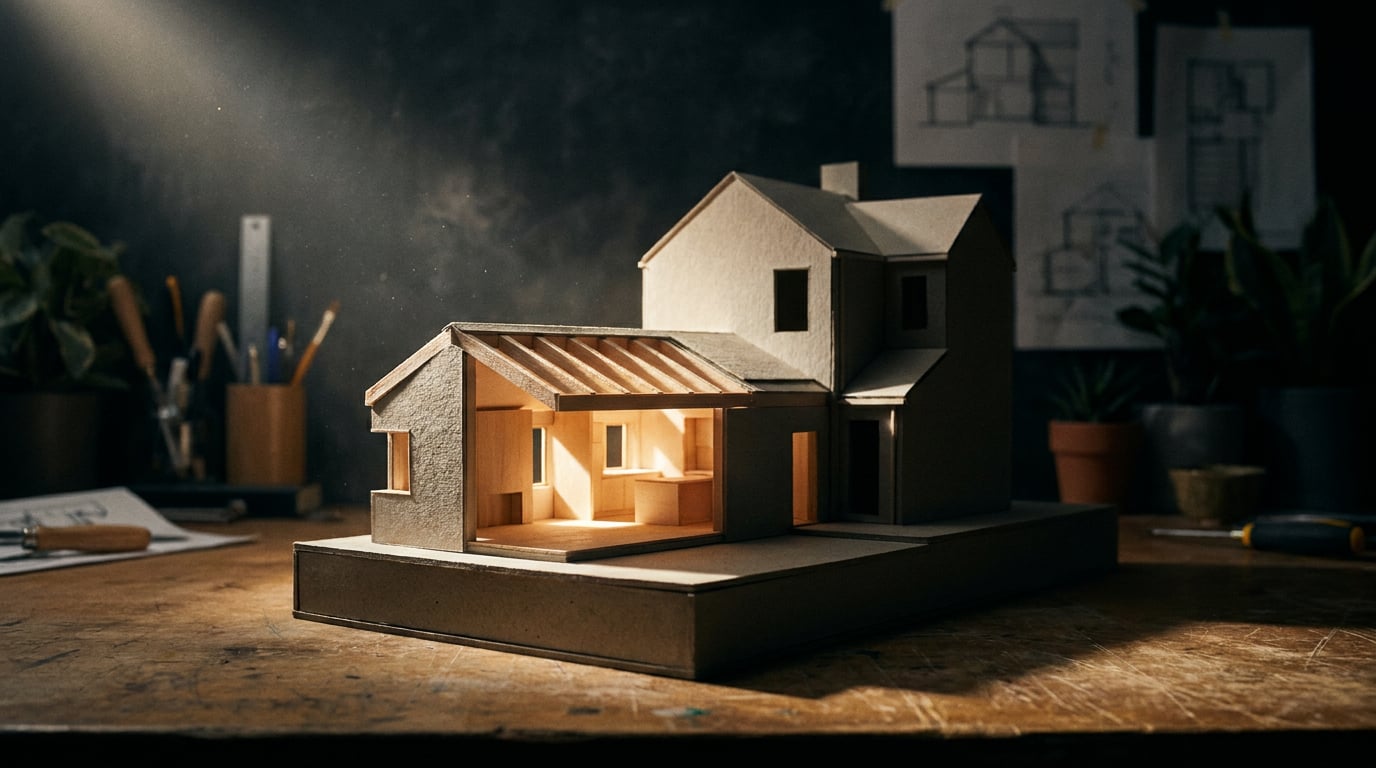
No team means no separate drafter, renderer or presentation designer. Here's how a solo interior designer covers all three without five subscriptions.
The problem: solo designers do four jobs badly instead of one job well
A one-person interior design studio has to be drafter, visualiser, presenter and project manager, often in the same afternoon, and none of those jobs can slip. A client meeting on Tuesday needs a plan revision, a rendered impression and a spec sheet, and there is no colleague to hand any of it to.
Most solo designers end up running a patchwork to cover it: a CAD licence for drawing, a separate rendering subscription for visuals, a slide deck tool for presentation, and a folder of loose files that grows less organised with every revision round. Each of those tools does its one job reasonably well. The problem is what happens between them.
Every extra tool is another login, another export step, another format that does not quite match the next tool's import settings. A plan exported as DXF for the rendering package loses layer information. A render dropped into a slide deck sits at the wrong resolution. Client feedback arrives by email on the plan, by WhatsApp on the render, and by a scribbled note on a printed spec sheet, and none of it lives in the same place.
The fix is not working harder across five tools. It is reducing to fewer surfaces that actually talk to each other, so a plan revision flows into a render, a render flows into a client deck, and none of it needs re-exporting or rebuilding from scratch.
Every tool swap in a solo workflow costs time twice: once to export, once to fix what broke in translation.
Drawing and modelling without a dedicated CAD seat

Linea gives a solo interior designer a 2D plan and a 3D model of the same scheme, edited together, in the browser. There is no separate CAD licence to justify for a residential fit-out or a boutique retail scheme where the fee does not stretch to enterprise software.
Most solo interiors work does not start from a blank site. It starts from a client's existing DXF file or an IFC model exported from the architect's Revit or ArchiCAD project. Linea imports both, so a designer can build interior layouts on top of a real, accurate base rather than redrawing walls from a PDF floor plan by hand.
The Massing workspace is useful for the fast, rough stage of a scheme: blocking out furniture layouts, joinery volumes and room dividers with push and pull, before anything needs to be precise. Once the layout is agreed with the client, switching to the detailed Build workspace brings in proper walls, doors, windows and finishes for construction-ready drawings.
A built-in material library and furniture library speed up the spec stage considerably. Instead of a mid-project scramble across manufacturer websites looking for a usable image of a specific sofa or floor finish, a designer can pull from the library while modelling and keep momentum.
Sections and elevations cut straight from the model, ready to issue on a sheet. A joinery detail that would otherwise mean a separate drafting pass, redrawn from measurements taken off the 3D view, comes out of the same model that the client has already seen and approved.
One model, edited in 2D and 3D together, removes the redraw-for-drafting step that eats a solo designer's evenings.
Turning a plan into something a client can actually picture
Clients do not buy a floor plan. They buy the feeling of a finished room, and a solo designer without a visualiser on staff still has to deliver that feeling convincingly. Sending a perspective view straight from Linea into the rendering studio means not rebuilding the scene from nothing in a separate application, matching camera angle, lighting and materials by eye a second time.
Shoot generates a full set of interior camera angles for a scheme in one pass, giving a client a finished set of stills without hiring a specialist visualiser or waiting on a rendering farm queue. For a living room refit or a small retail fit-out, that means the designer can present multiple views of the same space in the time it used to take to set up one render in a desktop package.
Retouch's six one-click re-light presets, Golden hour, Dusk, Blue hour, Night, Overcast and Sunny, let a designer show the same living room in bright daylight and in evening mood lighting from a single render, without re-modelling the lighting rig or waiting for a second render pass. A client choosing between a scheme for daytime use and evening entertaining can see both without extra billable hours behind the scenes.
Material swap in Retouch is arguably the more commercially useful feature for day-to-day interiors work. Testing three flooring options against a client's own reference sample does not mean re-rendering the whole scene three times. Swap the material on a masked area, keep it as a toggleable layer, and present all three options from one base render.

Presenting like a studio with a team, when there isn't one
Layout's Client Deck template is built for exactly this moment: concept, mood, plan, render and spec, all in one document rather than scattered across separate files with inconsistent formatting. A solo designer does not have a graphic designer to make the deck look considered. The template does that work.
Sheet mode suits a single mood board or concept board, the kind of one-page visual a designer might pin up in a first client meeting to set direction. Document mode suits a full presentation across multiple rooms, running to as many pages as a whole-house project needs, at A3 by default.
Corb can fill placeholder text frames from a brief, which is genuinely useful for the gap between client meetings when a draft narrative is needed fast and there is no studio colleague to bounce copy past. Select a frame, ask Corb to fill it, and move on to the next task rather than staring at a blank page.
Sharing a Layout document as a read-only public webpage means a client can review a scheme on their phone on the train home, rather than opening a PDF attachment that renders badly on a small screen. The link stays current as the document is edited, so a revised plan does not mean re-sending a new file.
A self-hosted type library of 300 families keeps the deck looking considered rather than default-PowerPoint, without a solo designer needing to hunt down licensed fonts for commercial client work, a small but real risk when working alone with no one to check licensing compliance.
A client deck built from concept to spec in one document reads as a studio's work, whether or not a studio exists behind it.
Keeping client communication and research out of scattered inboxes

Research handles material sourcing, supplier comparisons and code checks in one surface, without fifteen open browser tabs and a bookmarks folder that never gets tidied. Checking a fire rating on a proposed wall lining, or comparing three suppliers for the same tile, does not need to interrupt drafting work in a different window.
Documents drafts specification schedules, scope letters and client proposals with a model picker suited to the task at hand. Quick internal drafts run well on GPT-5.6 Luna, fast and cheap for a first pass. Considered, client-facing copy, the kind that goes out under the practice's name, benefits from the more careful reasoning of Claude Opus 5.
Corb can explain which generation model suits a given brief, which matters when a solo designer does not have a studio colleague to ask "should this be a still or a short clip?" over the desk. That kind of informal knowledge-sharing disappears in a one-person practice, and having it available on request closes the gap.
Projects keeps a scheme's plans, renders, mood boards and client documents inside one workspace, rather than a Dropbox folder that has grown unmanageable after eight months of a live renovation project with three rounds of client feedback.
What this actually costs a solo practice
External AI tooling for visualisation has real, published costs worth putting alongside a subscription decision. Flux's API prices image generation per megapixel, from Flux 2 Pro Create at $0.03/MP up to the flagship Flux 2 Max at $0.07/MP, with editing and flex tiers in between. Producing multiple mood board and material board variants at usable resolution adds up quickly on a per-project basis.
Short video for a design walkthrough carries its own cost. Seedance 2.5 bills per second of output, roughly $0.136/s at 480p and $0.293/s at 720p for standard text or image-to-video generation, which independent cost guides translate to around $0.47 for a 5-second 480p clip and $1.06 for a 5-second 720p clip, scaling toward $2.82–$6.30 for a 30-second sequence. Runway Gen-3 sits on a subscription model, Standard at $15/month, Pro at $35/month, with roughly 50 credits consumed per 5-second 720p clip, landing near $0.50 per clip at standard rates.
| Typical solo interiors stack | Approximate cost |
|---|---|
| CAD/BIM-lite subscription | Monthly licence fee |
| Flux stills for mood boards | $0.03–$0.07 per megapixel |
| Seedance or Runway video clips | $0.47–$1.06 per 5s clip |
| Separate slide deck/DTP tool | Monthly subscription |
Set against that, Starter at £29/month covers a single active residential project comfortably, with 3000 credits and two concurrent generations, enough to draft, render and present one live scheme without watching a meter anxiously. Pro at £49/month suits a designer juggling two or three client projects at once, with unlimited chat-widget messages and 7000 credits across drafting, research and image generation.
Add up a CAD-lite licence, a rendering subscription for stills and video, and a presentation tool, and the combined monthly cost for a solo practice typically exceeds a single ArchAdemia Tools plan, before counting the time lost moving files between them. The 7-day free trial, 30 credits a day, no card required, gives a practical way to run a real live brief through the platform before deciding to switch a whole practice over.
Compare the plan cost against what separate CAD, rendering and presentation subscriptions already cost a solo practice, not against doing nothing.
The real advantage for a one-person studio is not any single feature. It is that a plan revision in Linea, a render in Shoot, a re-light in Retouch and a client deck in Layout are steps in one continuous workflow rather than four separate jobs stitched together with exports. That is what lets a solo designer deliver work that reads as a studio's output, without needing a studio's headcount to produce it.
Keep reading.
Try ArchAdemia Tools for yourself
Draw it, model it, render it, publish it. One place, built for architects and small practices. Plans from £29 a month, all in.