Sheet Setup: The Small Decisions That Make Drawings Read Right.
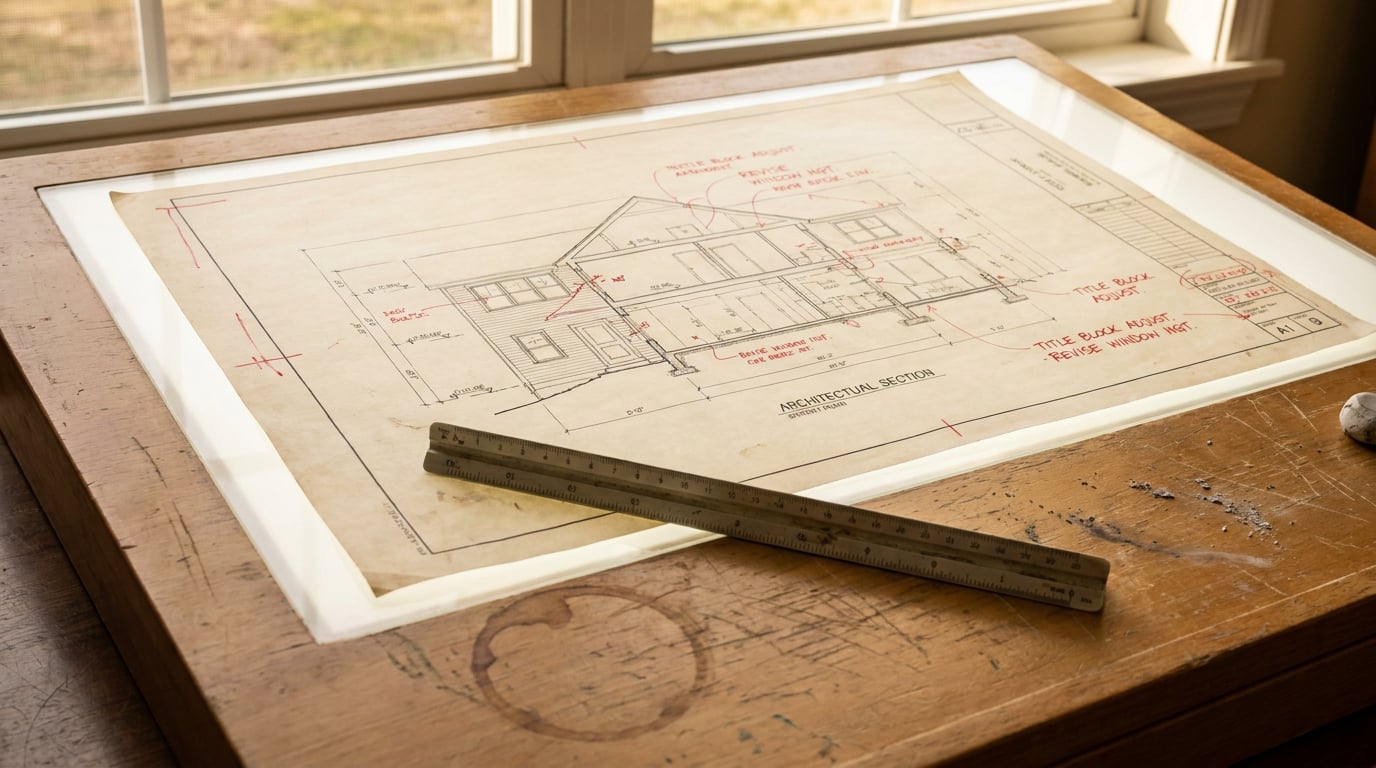
Scale, title blocks, margins and layer discipline decide whether a sheet reads as professional work or student output. Here is the checklist.
Why sheet setup is the tell that gives you away
Reviewers read craft signals before they read content. A crit panel, a planning officer, a client sitting across the table: all of them clock margins, scale consistency and title block placement in the first few seconds, long before they engage with the design itself. That judgement happens fast and it happens whether you intend it or not.
A brilliant concept on a badly set-up sheet reads as unfinished work. It doesn't matter how resolved the massing is or how carefully you've considered the section. If the scale bar on sheet three doesn't match the one on sheet one, or if there's a title block copied from an old project with the wrong job number still sitting in the corner, the reader's confidence in the whole document drops. Not because the design is wrong, but because the presentation suggests you didn't check.
The common giveaways are depressingly consistent across student portfolios, competition entries and working drawing sets alike: inconsistent scale bars from sheet to sheet, orphaned white space where a drawing used to sit before someone deleted it, title blocks that carry yesterday's revision number into today's issue. None of these are design failures. They're attention failures, and they're the easiest thing in the world to fix if you build the habit early.
This is a practical craft article, not a software tutorial. The decisions below apply whether you're drafting in Linea, AutoCAD or by hand with a rotring pen and a parallel motion. Sheet discipline is a professional habit, not a plugin.

Reviewers judge craft before content. A misaligned title block costs you credibility before anyone has read a single drawing note.
Scale and paper size: decisions to make once, not per sheet
Pick a paper size family and commit to it across the whole set. The ISO A-series gives you a defensible, internationally recognised structure: A0 at 841 x 1189mm, halving down through A1, A2, A3 to A4 at 210 x 297mm. Every size in that sequence shares the same proportions, so scaling between them is predictable. Mixing A1 sheets with A3 sheets in the same submission, without a clear reason tied to the brief or the format the reviewer asked for, tends to read as uncoordinated. If a client or planning portal requires a specific size, follow it consistently rather than switching formats mid-set because one drawing "needed more room."
Scale should match purpose, not habit. A site plan showing context typically sits at 1:200. A general arrangement plan, the drawing doing most of the communicating in a Design and Access Statement, usually reads best at 1:100. Details go to 1:50 or 1:20 depending on how much construction information needs to be legible at that size. These are common working conventions, not fixed rules: your brief, your sheet size and what the approving body expects should always take precedence. What matters is that a plan and its detail callout never drift onto inconsistent scales without a clear key explaining the relationship.
Linea exports a drawing sheet as a PDF at a true plotted scale, on a chosen paper size, with a title block. That means scale accuracy carries through from the model to the printed page rather than being eyeballed at export, which is where most scale errors creep in: a drawing gets resized to fit a template, and nobody catches that the stated scale no longer matches what's on the paper.
Vector works the same way from the drafting side. Once a scale is set, its rulers read true real-world units rather than paper millimetres, and a scale bar regenerates automatically whenever that scale changes. If a drawing gets rescaled late in the process, a common and stressful moment in any project, the sheet stays honest instead of carrying a stale scale bar that no longer matches the geometry.
A written "1:100" on a title block means nothing if the sheet has been resized, exported, or reprinted without a scale bar to check it against. Always verify with a ruler before issue.
Title blocks and borders: the frame that signals competence
A title block is not decoration. It's an information system that needs to answer, without fail, a small set of questions: what project is this, what drawing number is it, what scale is it drawn at, when was it issued, and what revision is it. Every sheet in a set should carry that information in a consistent position, so a reader flicking between sheet four and sheet eleven doesn't have to hunt for it in a different corner each time.
Revision clouds and their accompanying notes belong on a named layer, not scattered loose across the drawing. That way they can be hidden cleanly for a final clean issue, or shown deliberately when a revised set needs to highlight what's changed. In Linea, model lines and detail lines can sit on member-named layers with their own colour, weight and linetype, and any layer can be hidden or set not to plot. That separation means a revision cloud added for an internal review doesn't accidentally survive into the version that goes to the client.
Margin and border consistency matters just as much outside a technical set. In a Design and Access Statement or a portfolio spread, inconsistent framing between pages is often the first thing a reader notices, before they've absorbed a single word of the design narrative. A page with a 20mm margin sitting next to one with a 35mm margin looks like two different documents stapled together, even if the same person made both.
Layout's page presets run the full ISO A series alongside custom millimetre sizes, which is useful for keeping a Document mode DAS or portfolio consistent page to page. Because Document mode holds many pages at a fixed size, rather than one large sheet, it enforces the discipline structurally: every page starts from the same dimensions, so the temptation to nudge one page's border "just this once" doesn't arise in the same way it does when each page is built as a separate file.

Every sheet in a set should answer the same five questions in the same place: project, number, scale, date, revision. Consistency here is what makes a set feel like one document rather than a pile of separate drawings.
Layer discipline: the invisible decision that saves the visible mess
Separate model geometry from annotation, from hatching, from dimensions, on day one. Not after the drawing has become an unreadable stack of overlapping linework that nobody, including you, can safely edit six weeks later. This is one of those decisions that costs nothing to make early and costs hours to unpick late.
Vector's Layers panel supports drag-to-reorder and lock/hide, so a working layer of guide lines or trace references never accidentally exports into a finished sheet. That's a common failure mode: a sketch trace or a construction guide gets left visible, gets exported, and ends up in a client's inbox looking like an unfinished working drawing rather than a presentation piece.
Importing an existing CAD file into Vector handles this cleanly too. Duplicate geometry is removed on import, and layers are restored from the file's own optional content groups, or from colour and lineweight where those groups don't exist. But a clean import still needs a human decision about which layers to actually keep before anything new gets created on top. Software can tidy the mechanics of import; it can't make the judgement call about what's relevant to the current stage of work.
Restraint itself is a layer decision, not a talent. A sheet built with three fill colours and two line weights communicates faster and more clearly than one built with fifteen of each. If you find yourself reaching for a new colour every time you want to distinguish an element, that's usually a sign the layer structure needs tightening, not that you need a bigger palette.
Iteration without chaos: naming, versions and the fastest way back to a good idea
Name iterations by decision, not by date. "Entrance-recessed" tells you and everyone else exactly what that option was about. "V4" tells you nothing, and six weeks later, when a client says "I liked the one with the recessed entrance," you'll be scrolling through a folder of files named v1 through v9 trying to remember which one that was.
Linea holds as many models as needed, and the editor carries the same list plus rename, save-a-copy and delete. That means a promising massing option can be duplicated before a risky change, rather than overwritten and lost if the change doesn't work out. It's a small habit, duplicate before you experiment, that saves the far larger cost of trying to reconstruct a good idea from memory.
Keep a running visual record of options rather than relying on memory alone, especially during a design stage where several massing directions are being tested against each other. A portfolio or crit board template in Layout, using an Image-led Board or Competition Board layout, gives every iteration a consistent frame to compare against. Seeing four options laid out at the same scale, in the same frame, makes the differences between them obvious in a way that flicking between separate files never quite achieves.
Catching bad habits early is cheaper than fixing them at final review. Inconsistent scale, stray layers and title block drift are far easier to correct at the first internal check than in the client meeting, or worse, after a set has already gone out for planning submission.
Name your iterations by what changed, not when you saved them. "Entrance-recessed" survives six weeks of memory loss. "V4" does not.

The pre-issue checklist worth pinning above your desk
Before anything goes out, whether to a tutor, a client or a planning portal, run the set through the same short checklist every time. It takes minutes and it catches the errors that are hardest to spot once you're too close to the work.
- Every sheet in the set on the same paper size and orientation family, with scale bars checked against the stated scale.
- Title block fields complete and consistent: no placeholder text left over from a template, no mismatched revision numbers between sheets.
- Annotation layers visible; construction lines, guides and trace references hidden or removed before export.
- Export at true scale where it matters. Linea exports PDF sheets at a true plotted scale, and Vector exports DXF at true real-world scale once a scale is set, so the file itself carries the discipline forward rather than relying on you to remember it at the last step.
That last point matters more than it looks. Revision control isn't a project-wide history you can glance at once and consider handled. The first sheet in a set typically carries the highest overall revision designator, but every other sheet needs its own revision checked individually, because a sheet that wasn't touched in the latest round shouldn't claim a revision bump it didn't earn, and a sheet that was changed needs to show it clearly. A project-wide revision log doesn't remove the need to check each sheet on its own terms.
| Check | What it catches |
|---|---|
| Paper size and orientation | Mismatched formats across a submission |
| Scale bar vs stated scale | Resizing or export errors that silently invalidate a drawing |
| Title block completeness | Placeholder text, missing dates, wrong project name |
| Revision numbers per sheet | A sheet issued with the wrong or stale revision |
| Layer visibility before export | Guide lines, trace references or construction marks left visible |
Print one sheet at its intended size before issuing the whole set, and check the scale bar against a physical ruler. It sounds basic, but it's the single fastest way to catch an export gone wrong before it reaches a client or an assessor.
Takeaway
A sheet is an information interface as much as it is a drawing. Standard paper size establishes rhythm across a set. Scale, stated and drawn, establishes trust that what's on the page matches what's on the ground. Title blocks establish accountability for who did what and when. Layer and revision discipline establish control over a document that will change many times before it's finished. None of this replaces good design. All of it determines whether the design gets read fairly in the first place.
Keep reading.

Try ArchAdemia Tools for yourself
Draw it, model it, render it, publish it. One place, built for architects and small practices. Plans from £29 a month, all in.