How Sole Practitioners Run Whole Projects From One Platform.
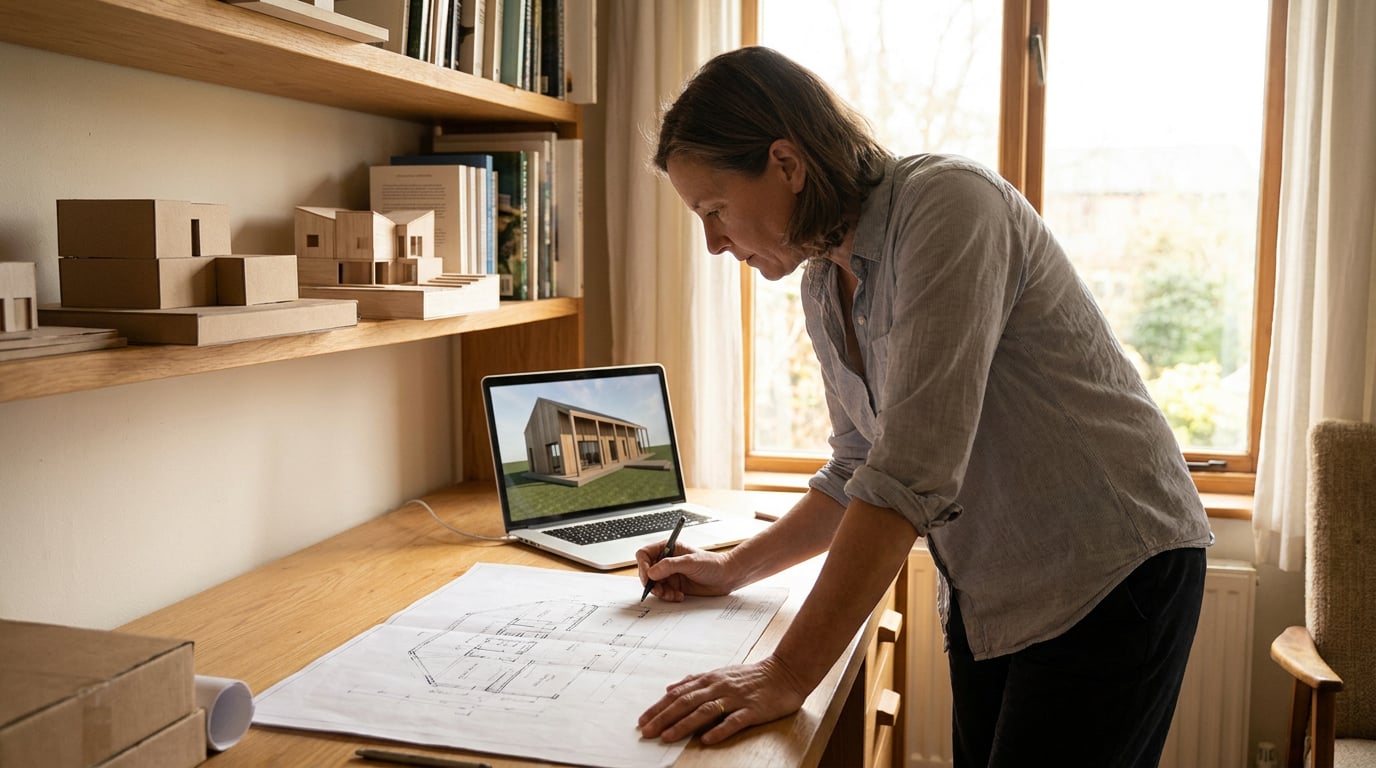
No CAD licence, no render engine subscription, no separate publishing tool. One sole practitioner's project, from concept sketch to client walkthrough, in one place.
The problem with running a practice on five subscriptions
A typical one-person setup looks like this: a CAD or BIM licence for drawing, a separate render engine for client imagery, a presentation tool for laying out the pack, a stock library for site photos and entourage, and a project management app to keep it all on schedule. Each one billed monthly. Each one good at exactly one job. Solo practice discussions online return the same list again and again, five to eight tools, a realistic annual software spend somewhere between £2,500 and £6,500 depending on how far into BIM and rendering the practice goes.
The real cost isn't the invoices, though those add up. It's the context-switching. A plan drawn in one package has to be exported, opened somewhere else, checked for scale and orientation, then rebuilt or relinked before it's useful in the next tool. Every handoff is a chance to lose fidelity, mislabel a layer, or lose an afternoon to a version mismatch nobody warned you about.
A sole practitioner doesn't have a team to absorb that friction. There's no junior to hand the export-and-fix job to. Every hour spent moving files between systems is an hour not spent developing the scheme, and not an hour billed to a client. On a fixed fee, that's margin disappearing quietly in the background.
The fragmented stack isn't a tooling problem, it's a time problem. Every export/import round trip is unbilled hours a sole practitioner can't recover.
Sketch to massing: starting the scheme in Linea

Linea is a browser-based drawing surface built for exactly this early stage: draw walls with ortho snap and alignment guides, add doors with swing arcs, windows with mullions, and the usual line, arc, offset, mirror, trim and array tools you'd expect from CAD. Nine-stage snapping (endpoint, intersection, midpoint, centre and quadrant, tangent, perpendicular, extension, wall-line, and grid) keeps the geometry honest without constant manual correction, and wall junctions resolve as a proper node graph, so corners mitre correctly instead of leaving gaps or overlaps at every T-junction.
Automatic room detection with area calculation gives instant feedback while you're still sketching. That matters at the brief-checking stage, when you're testing a layout against a client's schedule of accommodation and want to know immediately if a bedroom has dropped below a workable size, rather than finding out after you've dimensioned the whole plan.
The 3D view then generates a massing model straight from that plan: mitred walls, punched openings at the right sill and head heights, floor slabs, glazing, all without a separate modelling step. Push and pull a wall's top edge in the 3D view and the height writes straight back to the 2D plan, useful for testing storey heights against what a planning officer is likely to raise on a sensitive infill site.
It's worth being precise about what this is and isn't. Linea produces a massing model, not a parametric BIM model. There's no automatic roof generation, no stairs, no furniture, no CSG operations. Push/pull only changes heights. For early massing and planning-stage volume studies, that's the right amount of tool. For construction detail on anything beyond a small domestic job, you'll still need a proper BIM package alongside it.
Linea is a massing tool for the concept and planning stage, not a Revit or ArchiCAD replacement. Knowing which job it's for is what makes it useful.
From massing model to photoreal image without leaving the platform
Once the massing model exists, Linea exports it as GLB, and that file drops straight into Composer with no conversion step in between. Compare that to the traditional route: export from CAD, import into a render engine, relight the scene from scratch, re-texture because the material library doesn't map across, then wait for a licence update to stop throwing errors on an otherwise finished file. That round trip regularly eats a working day on its own.
In Composer, the model gets posed with gizmos, dropped onto a Space as a backdrop, and rendered to a photorealistic image, the kind of view that goes straight into a planning statement or a client pack. For a modest extension or infill scheme, a sole practitioner can go from massing model to a believable street-view render in the same afternoon, not spread across a week of file wrangling.
The value isn't that any single stage got faster. It's that the handoff between stages disappeared. A GLB that opens cleanly in the next tool is worth more than a faster render engine that still needs a fixed export.
Letting a client walk the scheme before it's built

Linea takes a GLB export from SketchUp or Revit, or walks the model you drew in it, giving a first-person walk with real collision, so the client is dropped inside the scheme at eye level rather than orbiting it from outside. Share a /play link and the client opens it in any browser. No software install, no plugin, nothing to explain over the phone before the meeting.
That distinction matters when the client is a homeowner rather than a design professional. Asking someone to install a viewer just to see their own extension is friction most sole practitioners can't afford to introduce. This isn't a desktop GPU renderer competing with Lumion or Twinmotion, and it isn't trying to be. The point is that nothing needs installing on the client's side.
For a sole practitioner without a dedicated visualisation offer, this closes a real gap. A static render answers "what will it look like from the street." A full walkthrough animation answers "what will it feel like to stand in the new kitchen," but building one has traditionally needed a specialist. A published walkthrough sits in between: not an animated film, but more than a still image, and inside reach of a one-person practice's time budget.
Turning the scheme into the documents that actually get submitted
A render and a walkthrough link don't submit a planning application on their own. Layout is where the scheme becomes the document that actually goes to the case officer or the client. It runs on two modes over the same document model: a Sheet mode at A1 landscape by default, built for a crit board or pin-up, and a Document mode with A3 pages, built for a Design and Access Statement or a client report. Page presets cover the full ISO A series plus 16:9 and 4:3 slide formats, or a custom size in millimetres if a competition brief demands something unusual.
Renders drag straight in from the gallery. Type sets from an eight-family library, including options like Helvetica Now, IBM Plex Sans and EB Garamond, which covers most house styles from a technical DAS to a more expressive competition panel. Guides pull off the rulers, elements snap to page edges and to each other, and the whole thing exports as a PNG, a multi-page PDF at true sheet dimensions, or a ZIP of every page for printing or upload.
Two things worth stating plainly. There's no generative capability in Layout's manual tools: it lays out imagery that's already been made elsewhere in Linea, Composer or Generate, it doesn't create anything new itself. And the exported PDF places each page as a high-resolution image at exact millimetre dimensions, so the geometry is precise but the text isn't selectable. Treat it as a layout tool, not a word processor.
For the narrative sections, that's what Write is for. A DAS needs a planning-policy paragraph that reads differently from a design-rationale paragraph, and Write's multi-model picker means those two paragraphs can be run through different models in the same document without switching apps: GPT-5.6 Sol for one, Claude Opus 4.8 for another, whichever reads better for the section in question.
A DAS needs precision in the policy sections and persuasion in the design rationale. Running both through the same interface, with a choice of model per paragraph, beats bouncing between two separate writing tools.
Sole practice document needs at a glance
| Output | Typical format | Where it's built |
|---|---|---|
| Crit board / pin-up | A1 landscape sheet | Layout, Sheet mode |
| Design and Access Statement | A3 multi-page document | Layout, Document mode |
| Client walkthrough | Shareable browser link | Linea |
| Planning statement render | Photoreal still image | Composer |
What this actually replaces, and what it doesn't
The practical shift for a sole practitioner is one credit system running across drawing, modelling, rendering, walkthrough and layout, instead of five separate invoices to reconcile every month. That's a genuine reduction in admin overhead as much as it is a workflow change: one bill, one login, one place to check usage before taking on the next job.
It isn't a phone-only workflow, and it shouldn't be sold as one. The precision work, drawing in Linea, composing a scene, cutting a video, laying out a sheet, is done at a desk, which is the right call for it. None of it is walled off on a phone, though: each one opens a stripped-back version for the things that genuinely suit a smaller screen, like photographing a site sketch straight onto a drawing, or pushing out a layout PDF between meetings. This is a browser-first practice, not a mobile-first one.
Corb is worth mentioning here as the glue that holds the choices together rather than the geometry. It helps pick the right model for a given stage of the writing or research task at hand, and it can sit inside a project chat as a sounding board while a scheme is developing, without being a design tool in its own right.
The honest limit is Linea itself. It's a massing tool, not full BIM. A sole practitioner running a small extension or infill scheme can plausibly take the whole job from sketch to DAS without leaving this stack. A larger job with structural coordination, detailed joinery, or multi-consultant drawing exchange still needs a proper BIM package doing what Linea was never built to do. The value here isn't replacing that decision, it's removing the friction from everything around it.
One subscription won't replace BIM on a complex job. But for concept through planning submission on a modest scheme, it can replace the five-tool stack that used to eat a sole practitioner's Fridays.
The takeaway: the fragmented stack was never a technology limitation, it was the default because no one tool covered concept through client pack. For the jobs a sole practitioner actually runs most often, small extensions, infill housing, early-stage feasibility, that gap has narrowed. The time saved isn't a team efficiency gain. It's billable hours recovered directly.
Keep reading.
Try ArchAdemia Tools for yourself
Draw it, model it, render it, publish it. One place, built for architects and small practices. Plans from £29 a month, all in.