What to Put on a Crit Board When You Have One Night.
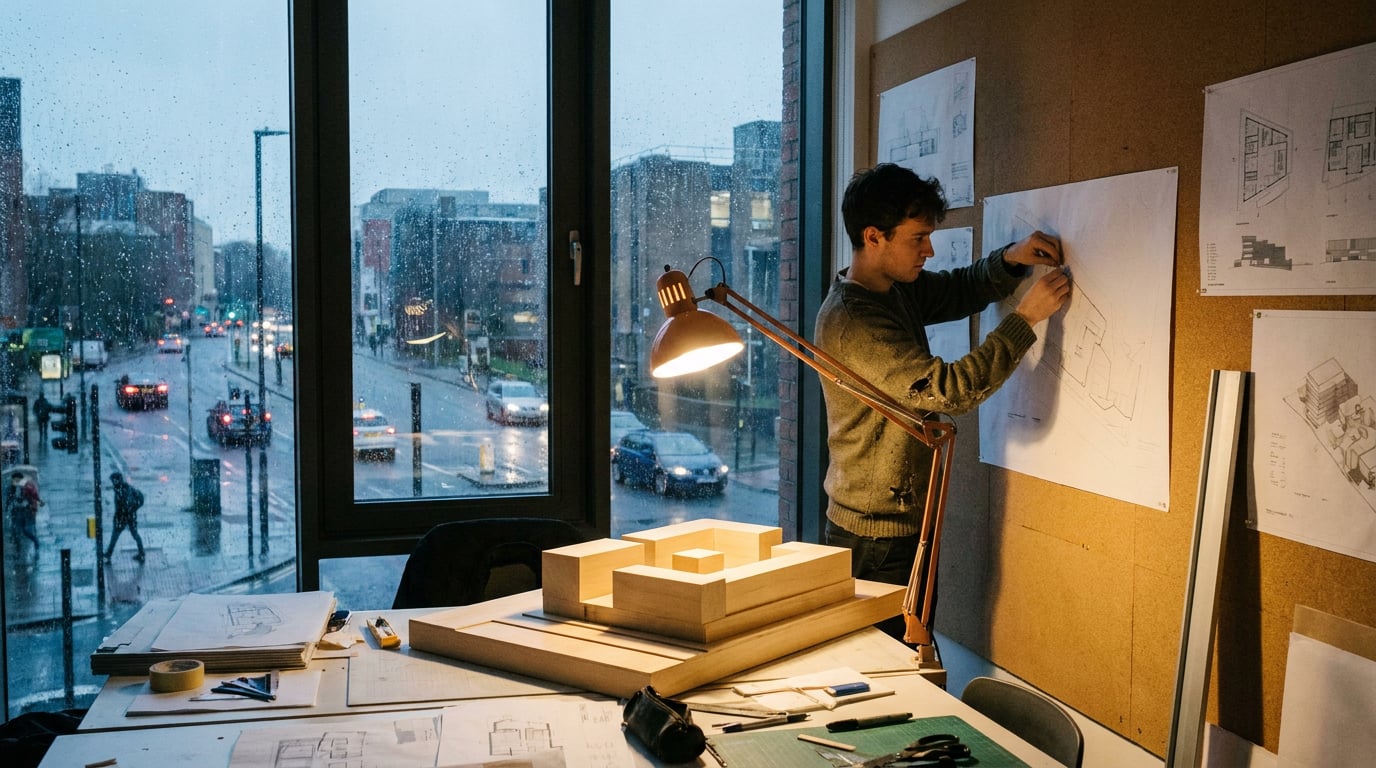
One night, one sheet, one argument. What earns space on a crit board, what to cut, and how to build the A1 in Layout without losing the evening to setup.
Decide the one thing the board has to say
 A crit board is an argument, not an archive. You have one night, so the job is to decide what the board is arguing and cut everything that does not serve it. Start with a single sentence: the thing a tutor should be able to repeat after walking away from your pin-up. "The courtyard pulls daylight into a deep plan." "The stair is the public room of the building." "The scheme steps down to meet the terrace, not the road." If you cannot write that sentence, no amount of rendering will rescue the sheet.
Once you have the sentence, rank what you already have. Four things matter, in roughly this order of importance to the argument:
1. **The diagram that explains the idea.** Massing logic, circulation, light or structure.
2. **The plan that tests it.** Does the idea hold up when it meets a real arrangement of rooms, walls and doors?
3. **The section that proves it.** Level changes, heights, daylight depth, how the building meets the ground.
4. **The image that sells the atmosphere.** The one view that makes someone want to be in the building.
Everything outside those four is a candidate for the bin. That is not harsh. It is how a board becomes legible from three metres away.
### Match the emphasis to the crit
Not every crit asks the same question, and the board should answer the one being asked.
A crit board is an argument, not an archive. You have one night, so the job is to decide what the board is arguing and cut everything that does not serve it. Start with a single sentence: the thing a tutor should be able to repeat after walking away from your pin-up. "The courtyard pulls daylight into a deep plan." "The stair is the public room of the building." "The scheme steps down to meet the terrace, not the road." If you cannot write that sentence, no amount of rendering will rescue the sheet.
Once you have the sentence, rank what you already have. Four things matter, in roughly this order of importance to the argument:
1. **The diagram that explains the idea.** Massing logic, circulation, light or structure.
2. **The plan that tests it.** Does the idea hold up when it meets a real arrangement of rooms, walls and doors?
3. **The section that proves it.** Level changes, heights, daylight depth, how the building meets the ground.
4. **The image that sells the atmosphere.** The one view that makes someone want to be in the building.
Everything outside those four is a candidate for the bin. That is not harsh. It is how a board becomes legible from three metres away.
### Match the emphasis to the crit
Not every crit asks the same question, and the board should answer the one being asked.
| Type of crit | What to lead with | What to deprioritise |
|---|---|---|
| Concept crit | Idea diagram and process: the decisions that got you here | Polished renders, resolved detail |
| Resolved scheme | Plan, section and one strong view, all at stated scale | Early sketches, abandoned options |
| Competition panel | One hero image that carries across a room, supported by a clear diagram | Dense annotation, secondary plans |
Spend the first twenty minutes writing the sentence and ranking your drawings. A night lost to an unclear argument is harder to recover than a night lost to a slow export.
 You can strip a board down to five elements and still have something a tutor can read. Add more only if they earn their place.
### 1. One hero image
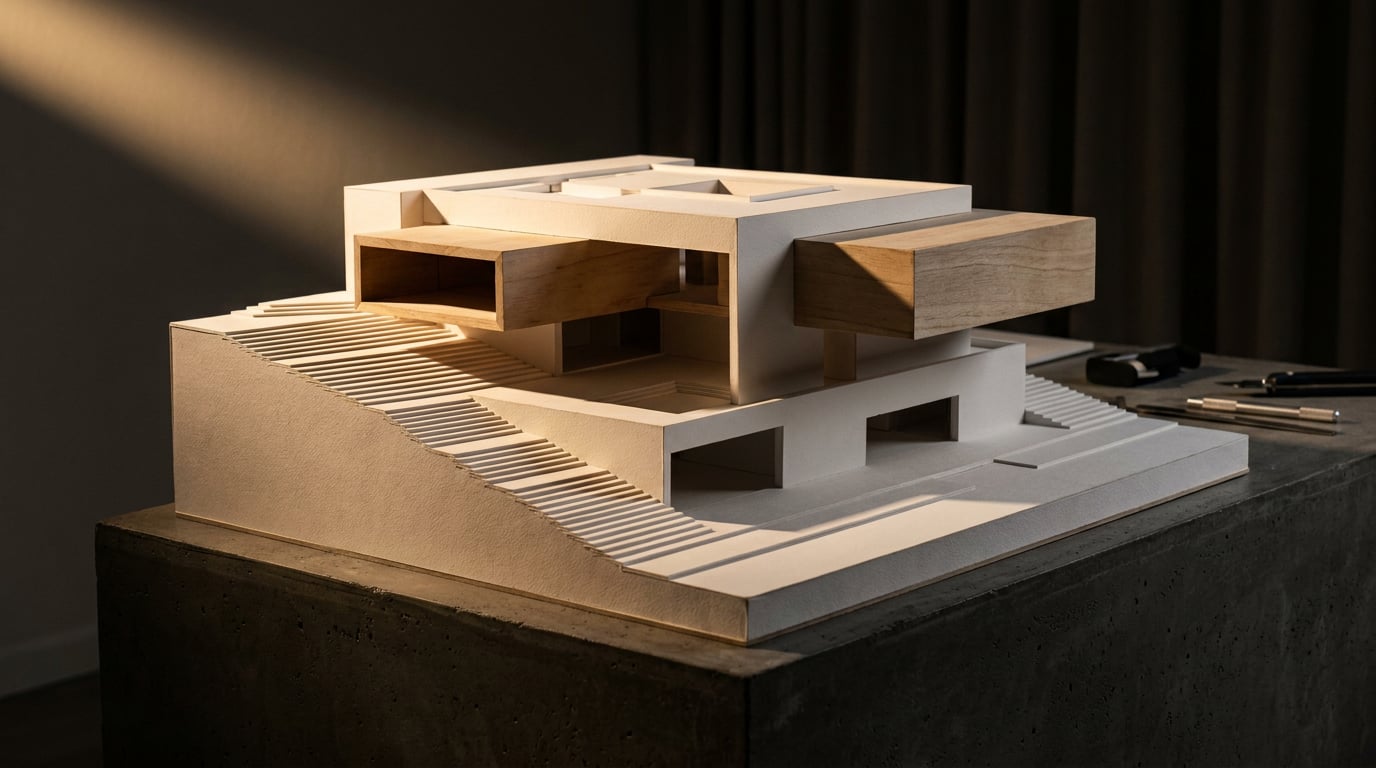
Big enough to read from three metres. Whether it is a model photograph, a render or a collage, it takes the largest share of the sheet and sets the board's hierarchy. If everything is the same size, nothing is the point. A photographed physical model with honest shadows often reads better at pin-up distance than a over-processed render, so do not assume the render is the stronger choice.
### 2. The plan and the section
Draw them at a stated scale, with a scale bar and a north point. Tutors read these first, specifically to test whether your hero image is telling the truth. A plan shows access, adjacency, room sizes and how people move. A section shows heights, daylight, structure and levels. Both test relationships that a good-looking image can quietly hide. This evidential hierarchy is the most important idea in the whole article: the image persuades, the drawings prove. Put them at a scale a tutor can check, and label that scale.
### 3. One idea diagram
Choose one thing the diagram explains: massing logic, circulation, light or structure. Not all four. Draw it simply. If you need a legend to read it, redraw it. A good idea diagram can be understood in the time it takes a tutor to walk past.
### 4. Site context
A located plan or figure-ground showing the neighbours, so the scheme sits somewhere rather than floating. Even a rough figure-ground with the street and two adjacent buildings tells a tutor you understand the setting. Without it, every claim about scale and massing is unanchored.
### 5. Title, one-line statement and your name
Keep the statement to two sentences, at a type size someone can read while you are mid-sentence. This is the written version of the single sentence you decided on earlier.
You can strip a board down to five elements and still have something a tutor can read. Add more only if they earn their place.
### 1. One hero image
Big enough to read from three metres. Whether it is a model photograph, a render or a collage, it takes the largest share of the sheet and sets the board's hierarchy. If everything is the same size, nothing is the point. A photographed physical model with honest shadows often reads better at pin-up distance than a over-processed render, so do not assume the render is the stronger choice.
### 2. The plan and the section
Draw them at a stated scale, with a scale bar and a north point. Tutors read these first, specifically to test whether your hero image is telling the truth. A plan shows access, adjacency, room sizes and how people move. A section shows heights, daylight, structure and levels. Both test relationships that a good-looking image can quietly hide. This evidential hierarchy is the most important idea in the whole article: the image persuades, the drawings prove. Put them at a scale a tutor can check, and label that scale.
### 3. One idea diagram
Choose one thing the diagram explains: massing logic, circulation, light or structure. Not all four. Draw it simply. If you need a legend to read it, redraw it. A good idea diagram can be understood in the time it takes a tutor to walk past.
### 4. Site context
A located plan or figure-ground showing the neighbours, so the scheme sits somewhere rather than floating. Even a rough figure-ground with the street and two adjacent buildings tells a tutor you understand the setting. Without it, every claim about scale and massing is unanchored.
### 5. Title, one-line statement and your name
Keep the statement to two sentences, at a type size someone can read while you are mid-sentence. This is the written version of the single sentence you decided on earlier.
If a tutor can find the hero image, the plan, the section, the diagram and the site in under ten seconds, the board is doing its job.
 Cutting is the real skill of a one-night board. Decide what goes before you decide what to polish.
- **Cut the second and third plan variants.** Show the one you will defend. Mention the others verbally if asked.
- **Cut paragraphs of text.** Nobody reads a block of 9pt copy pinned to a wall, and you will be speaking anyway. One-line captions are enough.
- **Cut decorative process images that do not change the argument.** A messy sketch that explains a decision stays. A pretty sketch that only proves effort goes.
- **Cut anything you cannot explain in ten seconds.** If a drawing needs a minute of your crit slot to decode, it costs more than it earns.
- **Leave blank space on purpose.** A board with air reads as confident. A full sheet reads as unedited.
The ten-second test is the sharpest one. Point at each element in turn and ask whether you can say what it proves in a breath. A product designer pinning up a prototype board does exactly the same thing: if the exploded view needs a paragraph to decode, it comes off the wall.
### A note on tools and what they can and cannot do
There is a temptation, on a tight night, to reach for generated imagery to fill the sheet. Use that impulse carefully. Generated images are good at atmosphere and poor at evidence. They cannot stand in for a plan or section, because a tutor reading a plan wants to check real relationships: widths, adjacencies, levels, the way a stair lands. Generated 3D assets, similarly, are useful for massing or mood and are not surveyed geometry. If a drawing makes a claim about the scheme, it should be drawn from the scheme.
Cutting is the real skill of a one-night board. Decide what goes before you decide what to polish.
- **Cut the second and third plan variants.** Show the one you will defend. Mention the others verbally if asked.
- **Cut paragraphs of text.** Nobody reads a block of 9pt copy pinned to a wall, and you will be speaking anyway. One-line captions are enough.
- **Cut decorative process images that do not change the argument.** A messy sketch that explains a decision stays. A pretty sketch that only proves effort goes.
- **Cut anything you cannot explain in ten seconds.** If a drawing needs a minute of your crit slot to decode, it costs more than it earns.
- **Leave blank space on purpose.** A board with air reads as confident. A full sheet reads as unedited.
The ten-second test is the sharpest one. Point at each element in turn and ask whether you can say what it proves in a breath. A product designer pinning up a prototype board does exactly the same thing: if the exploded view needs a paragraph to decode, it comes off the wall.
### A note on tools and what they can and cannot do
There is a temptation, on a tight night, to reach for generated imagery to fill the sheet. Use that impulse carefully. Generated images are good at atmosphere and poor at evidence. They cannot stand in for a plan or section, because a tutor reading a plan wants to check real relationships: widths, adjacencies, levels, the way a stair lands. Generated 3D assets, similarly, are useful for massing or mood and are not surveyed geometry. If a drawing makes a claim about the scheme, it should be drawn from the scheme.
## Build the sheet in Layout, not from scratch Starting a board from a blank page at midnight is how people lose two hours to margins. In ArchAdemia Tools, open **Layout** in **Sheet** mode, which defaults to A1 landscape, and start from the **Image-led Board** or **Competition Board** template. Both arrive with placeholder text and image frames only, so you are replacing content rather than undoing someone else's styling. A workable order: 1. **Turn on the layout grid.** Columns or Modular both work well for a crit sheet. Elements snap to it, and it is a reference overlay only: it never appears in the export. 2. **Drag your drawings in.** Pull them from the gallery or straight off the desktop into the image frames. 3. **Pull guides off the rulers** for a consistent margin, then use align and distribute to square up the plan, section and diagram so their edges line up. 4. **Set the type.** Choose from the self-hosted type library and commit to one family and two sizes: one for the title, one for captions. Mixing four faces at midnight is how a clean board turns into a ransom note. 5. **Add diagram arrows and annotation** with the Pen tool, which draws freeform lines and curves directly on the sheet. Arrowhead presets are available at either end of a line, and Direct Select lets you tidy a curve afterwards. Manual layout work in Layout costs no credits, and it is available on every plan including the Free trial. You are paying nothing to move a plan three millimetres to the left, which is exactly where the last hour of a crit board tends to go. If the diagram itself needs real drawing work, such as a figure-ground tidied from a CAD export, that sits in a different studio. Vector accepts a DXF or a PDF export from AutoCAD, Revit or SketchUp LayOut and lands it as editable linework, and the sheet can pick it up from there. If you are short of time, leave that for the next project and use what you have.The image makes someone want to be in the building. The plan and section make them believe it can be built.
Fewer fonts, fewer sizes, one grid. Consistency on the sheet reads as confidence in the scheme.
Use generated edits to finish one hero image. Never use them to replace the plan, the section or the scale bar.
A crit board wins on legibility and argument: one sentence, five elements, drawings that prove what the image promises, and a file safely printed before the room closes.
Keep reading.
Try ArchAdemia Tools for yourself
Draw it, model it, render it, publish it. One place, built for architects and small practices. Plans from £29 a month, all in.