What a Small Practice Actually Needs to Win Its First Competition.
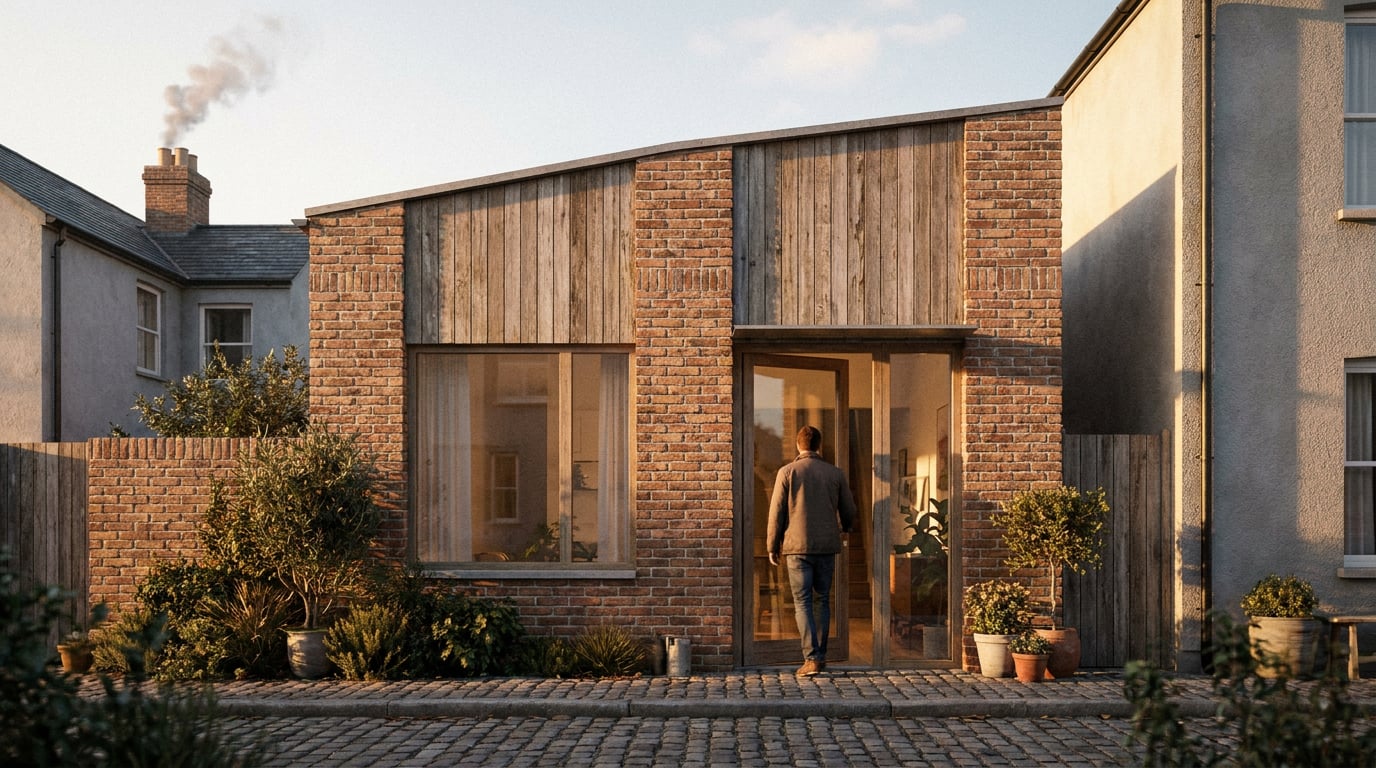
No render farm, no in-house visualiser, no marketing team. Here's the realistic kit a small practice needs to put together a competition-ready submission.
Why most small practices talk themselves out of entering
Ask a two-person studio why they skipped an open competition last year and the answer is rarely "we didn't have a good enough idea". It's almost always some version of "we couldn't produce the board in time" or "we couldn't afford the renders". The design instinct is there. The packaging capacity isn't.
That distinction matters because competitions are judged on communication as much as concept. A jury spending ninety seconds on your submission before moving to the next entry will remember a clearly drawn section and a confident hero image long before they parse a dense paragraph of design rationale. A mediocre scheme presented with clarity beats a strong scheme buried in a scrappy board, every time.
The actual gap in a 2-5 person studio is specific: no dedicated visualiser on staff, no spare fortnight for a bespoke render pipeline, and no budget for outsourcing at the going rate. Freelance arch-viz stills for competition and marketing work in the UK typically run somewhere between £300 and £800 per image, with rush jobs and hero dusk exteriors sitting at the top of that range. That's anecdotal market pricing, not an official benchmark, but it lines up with what most freelancers and small agencies quote. For a board needing four or five visuals, that's £1,500 to £4,000 before a single hour goes into the statement or layout. For a studio deciding whether to enter an open competition with no fee and uncertain odds, that number alone kills the conversation.
The reframe that actually helps: a small team doesn't need a bigger budget. It needs a workflow that compresses concept, visuals and layout into days rather than weeks, so the decision to enter stops being a financial gamble and becomes a scheduling one.
The barrier to entering a competition is rarely the design. It's the time and cost of packaging that design into a board a jury will actually read properly.
A massing model and a scheme story, before anything else

Competitions get lost when a team jumps to pretty pictures before the spatial idea is settled. It's a familiar failure mode: someone starts modelling a hero render on day two, then the massing changes on day six, and every visual made in between gets thrown away. Order matters more than speed here.
Start in Linea's Massing workspace. Push footprints into solids, pitch a roof by dragging an edge, split faces to test where a courtyard or a set-back might sit. This is direct modelling over the drawing, not a separate sketching exercise: you're testing massing options against the same site geometry you'll build the real scheme in later. Nothing here is precious. Group blocks to hide scaffolding without deleting it, try three roof pitches in an afternoon, and don't commit render time to anything until the massing genuinely holds up against the brief's height, footprint and site constraints.
Once it does, switch to Build and add real walls, doors, windows and levels. This is the step small teams are tempted to skip, and it's the one that pays back hardest. A section or plan drawn from a real model, with real wall builds and real openings, reads completely differently to a jury than a sketchy diagram implying the same thing. Cut sections and elevations straight out of the model as real linework, issue them to a sheet, and keep a saved eye-height view for when you move into rendering. That saved view means you're not re-composing a camera angle from scratch later under deadline pressure.
A coherent story in plan and section, settled early, makes every subsequent visual and every paragraph of the statement easier to produce. You're not improvising a narrative around a pretty picture. You're illustrating a decision you've already made.
Settle the massing and section before touching a render. Everything downstream, images and words both, gets faster once the spatial idea is fixed.
Producing visuals without a dedicated visualiser on staff
This is where the £300-£800-per-image economics stop applying, because the workflow changes: rather than commissioning a set of hero shots from an external visualiser, a two-person team can generate its own camera set and iterate the finish directly.
Shoot generates a full set of camera angles for a scheme, with exterior and interior handled separately. This matters for a competition board because you rarely need one perfect hero image, you need a coherent set: an entrance-level exterior, a courtyard or approach view, an interior capturing the key move the jury is meant to notice. A finished set of stills is a complete outcome on its own. There's no obligation to animate anything for a static board submission, though the option exists if the brief calls for a short film alongside the boards.
The link back to the model matters too. Send a perspective view straight from Linea into the rendering studio rather than re-modelling the scene or re-importing geometry for a separate render pass. That saved eye-height view from the Build workspace becomes your camera position directly, with no rebuild step in between.
Once you have a still, Retouch is where the iteration happens without re-rendering. The one-click re-light presets, Golden hour, Dusk, Blue hour, Night, Overcast, Sunny, let a small team test how the same view reads under different lighting conditions before committing to a hero shot for the board. A scheme that looks flat under overcast light might read completely differently at dusk with warm interior glow through the glazing. Testing that used to mean a full re-render from the visualiser; here it's a toggle.
Material swap in Retouch does something similar for finish decisions. Try a brick facade against a timber-clad version against a render finish, all against the same camera angle, without touching the model twice or paying for three separate render passes. For a competition where the jury's evaluation criteria might weight materiality or context-sensitivity, being able to genuinely compare options before locking one in is worth more than most people expect.

A full camera set from Shoot, graded and material-tested in Retouch, replaces the need for a dedicated visualiser on a competition timeline measured in days, not weeks.
Turning renders and drawings into a board a jury takes seriously
A board assembled at 11pm the night before submission, with images eyeballed into rough alignment and text boxes resized by feel, looks exactly like what it is. Juries notice inconsistent margins and misaligned drawings faster than most architects expect, because a scrappy layout reads as a scrappy design process, fairly or not.
Layout's Competition Board template starts pre-populated with placeholder text and image frames, so a large chunk of the layout decision-making is already done before you open the file. You're not deciding where the site plan goes relative to the section from a blank canvas; you're dropping content into a structure that's already been through that thinking.
The toggleable layout grid, Manuscript, Columns or Modular, keeps drawings, renders and text genuinely aligned rather than approximately aligned. This is a small thing that compounds: four panels that share the same grid read as one composition, while four panels stitched together by eye read as four separate images that happen to share a page. Drag guides off the rulers to line up the plan, section and hero render consistently across every panel, so the site plan on panel one sits at the same baseline as the interior perspective on panel three.
Export at true sheet dimensions with crop marks if the brief calls for a print submission, which many open competitions still do for the initial round. If it's digital-only, a read-only public link shares the board without anyone needing to download a heavy PDF, which matters when juries are working through dozens of submissions on a tight schedule.

| Board element | Source | Why it matters for judging |
|---|---|---|
| Site plan and section | Cut from the Linea model as real linework | Reads as resolved, not diagrammatic |
| Hero exterior render | Shoot camera set, graded in Retouch | Sets the tone in the first three seconds of viewing |
| Interior perspective | Shoot, separate interior pass | Demonstrates spatial quality beyond massing |
| Statement extract | Documents, scoped to evaluation criteria | Answers the brief directly, not generically |
Writing the supporting statement without losing another week
Most competitions require a short written statement alongside the board, and it's a common failure point: the drawings are strong, the statement is generic, and the jury reads it as an afterthought because it was written as one, at midnight, by whoever had energy left.
Draft it in Documents, and pick a model suited to the tone the brief calls for. Claude Sonnet 5 handles measured, technical writing well: it's the right choice when a brief wants a statement that reads as considered and precise, addressing evaluation criteria point by point. GPT-5.6 Terra leans more narrative, useful when the brief rewards a stronger pitch voice, a scheme told as a story about a place and a community rather than a checklist response. Both models can hold an entire brief, selection criteria, site report and your draft statement in a single prompt with room to spare for revisions, so you're not chopping the brief into fragments to fit a context limit.
The scope discipline matters more than the tool. Keep the statement scoped to what a jury actually reads in ninety seconds: site response, concept, and how the scheme meets the brief's stated evaluation criteria. A statement trying to cover structural strategy, sustainability credentials, phasing and community engagement in 600 words says nothing clearly about any of them. Use the model to compress a dense brief into bullet-pointed design drivers first, then build the statement around the three or four that actually matter to this jury.
This is worth being explicit about: the model is restructuring and clarifying a response, not authoring the concept. It can suggest alternative framings of a site response, climate-led, community-led, phasing-led, but the judgement about which framing is true to the scheme stays with the team. Engineering consultancies use the same class of tool to summarise tender documents and draft method statements. Landscape and urban design practices use it to reword strategy narratives to fit strict page limits. Heritage consultants use long-context models to hold statutory guidance and policy excerpts inside one prompt while drafting significance assessments. None of that is the model deciding what the scheme means. Treat it the way you'd treat a sharp editor: useful for structure and clarity, not a substitute for the design decision.
Research, backed by Perplexity, is where the desk-based groundwork gets faster. Pulling site context, census data, local plan policy references, comparable planning decisions, used to eat an afternoon of manual searching. A well-documented urban site can often be scoped in under an hour instead. The caveat is real: cross-check anything planning or policy-related against the official planning portal before it goes in the statement, and treat AI-summarised precedent descriptions as a starting point for your own verification, not a citation you can submit as-is.
Inside a project chat, Corb can act as a sounding board, explaining which model or which studio suits a specific task, whether that's Sonnet for a measured statement or Terra for a narrative pitch. It doesn't make design decisions on the team's behalf and won't tell you whether a scheme complies with anything. What it does is save the ten minutes spent wondering which tool is right for the job in front of you.
AI tools in a competition workflow restructure and clarify, they compress a brief into design drivers, they don't decide what the scheme is about. That judgement stays with the architect.
What this looks like on a real deadline
A realistic two-week run for a small team, working around other live projects, looks something like this:
- Days 1-3: Massing and plan development in Linea. Block out options in Massing, settle on a scheme, move into Build for walls, openings and levels.
- Days 4-7: Camera set generated in Shoot, exterior and interior separately, then graded and material-tested in Retouch until the hero shots are settled.
- Days 8-10: Board assembly in Layout, using the Competition Board template and layout grid to bring drawings, renders and text into one composition.
- Days 11-13: Statement drafted in Documents, refined against the evaluation criteria, research gaps filled via Research.
- Day 14: Final export, print checks or public link, submission.
This is workable for a two- or three-person team because the pipeline doesn't have separate tools requiring separate logins, separate exports and separate subscriptions running in parallel. One practice, one credit pool, across modelling, rendering, layout and writing. Credits are the constraint on how many render passes or camera angles a team tries, not a feature locked behind a higher tier: every studio here is open on every plan, and the only real limit is how far the credit balance stretches. A Starter plan at 3,000 credits a month is a reasonable place to test this on a first competition; a practice entering more regularly will find Pro's 7,000 credits and unlimited chat messages more comfortable across a live pipeline of concept, visuals, layout and writing running at once.
The competitive advantage for a small studio was never exotic technology. It's a joined-up workflow that locks the spatial story early and doesn't lose a week to rework between the model, the renders and the board.
Younger practices and student-led teams already lean this way disproportionately, mostly because they never had in-house visualisation or desktop publishing capacity to begin with, so a compressed workflow isn't a departure from how they work, it's the only way they've worked. Larger offices are experimenting with internal AI copilots tied into BIM systems, but those remain mostly pilot-stage and aren't available to a small studio deciding whether to enter next month's open call. The tools that matter for a first competition are the ones that turn a settled spatial idea into a board and a statement fast enough that entering stops being a financial risk and becomes a scheduling decision.
The practices that win their first competition rarely have the most exotic render. They have the clearest section, the most consistent board, and a statement that answers exactly what the brief asked. That's a packaging problem, and it's solvable in two weeks with the right workflow, not two months with a bigger budget.
Keep reading.
Try ArchAdemia Tools for yourself
Draw it, model it, render it, publish it. One place, built for architects and small practices. Plans from £29 a month, all in.